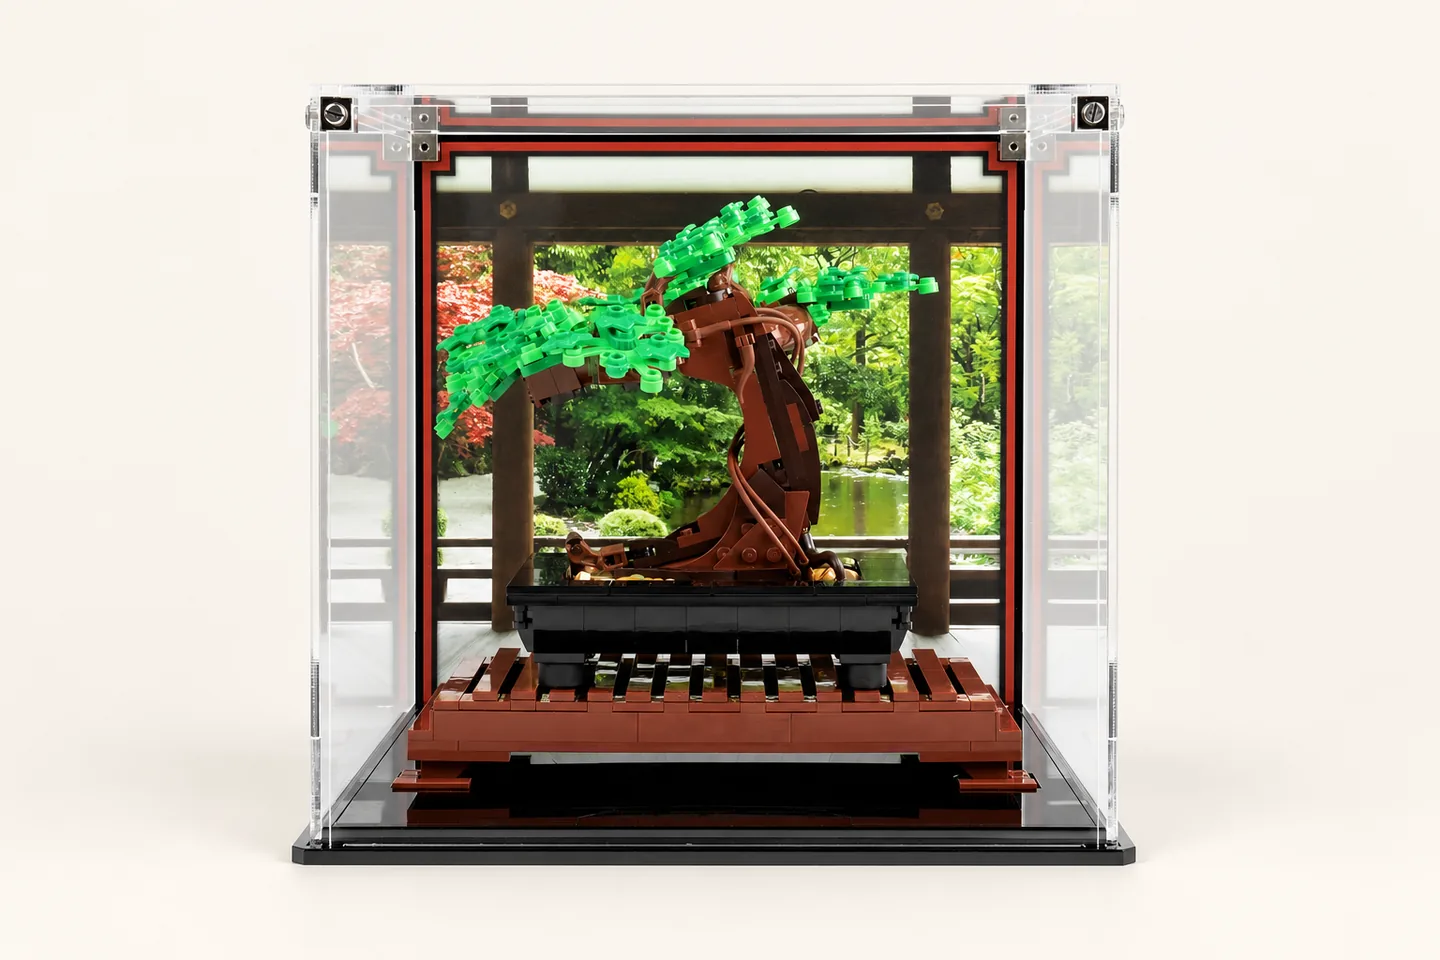
Display Case, Frame or Cabinet: Which Should You Choose?
Compare display cases, frames and cabinets by collection size, usable space and access. Choose a format before measuring and shortlisting specific products.
Plan collection displays for small spaces with checks for walls, shelves, cabinet doors and frame depth. Find guides for measuring, arranging and maintaining.
A small-space display starts with the area you can use, not the number of objects a product listing says it can hold. Record the shelf or wall space, nearby furniture, doors and the route you need to move around the room. Then identify which pieces of the collection you most want to see.
Follow the shelf, wall and cabinet guides as a reading route through the constraints of your own room. Each guide helps with a different part of the plan, from choosing a surface to recording the finished arrangement.
A shelf might hold a single enclosed scene. A wall arrangement might group smaller objects. A cabinet might organize several groups where its doors can still open conveniently. Compare those roles before filling every available surface. Leaving a practical opening route can be more useful than adding one extra object to the layout.
Use the format comparison and measurement guide first. For several frames, use the collection wall plan to map the outside outlines and future additions. For a case, check both its shelf footprint and the movement of its cover.
A collection can occupy the nominal space and still be difficult to use. Check how you will reach the back, remove a front or change a shelf arrangement. The cabinet guide explains why usable shelf areas and the loading route matter more than a total volume or generic car count.
Lighting should follow a workable arrangement. Use the lighting guide to assess the viewing position, reflections and cable access under the exact product instructions.
Once a real setup is in use, photographs and measured notes can help other collectors understand it. The documentation checklist covers the whole-room view, depth, access and the choices you would change. Keep measurements separate from estimates, and label an illustration or future plan clearly. The linked guides below provide the next step for each part of the project.
| Constraint | Planning approach | Next guide |
|---|---|---|
| A narrow surface | Separate the external footprint from the clear interior and cover route | Record the three measurement envelopes |
| Objects project from the wall | Include the support and the complete forward projection | the shadow-box usable-depth guide |
| Furniture and frames compete | Use full-size outlines before arranging the wall | Plan a collection wall |
| A cabinet is awkward to maintain | Check door access, existing seals and approved care | the cabinet dust inspection guide |
Preserve a route for opening, cleaning and reaching the collection. Putting an enclosure into an unused-looking corner does not establish that the cover or door can move there. Compare the complete routine before choosing the arrangement that occupies the smallest visible footprint.
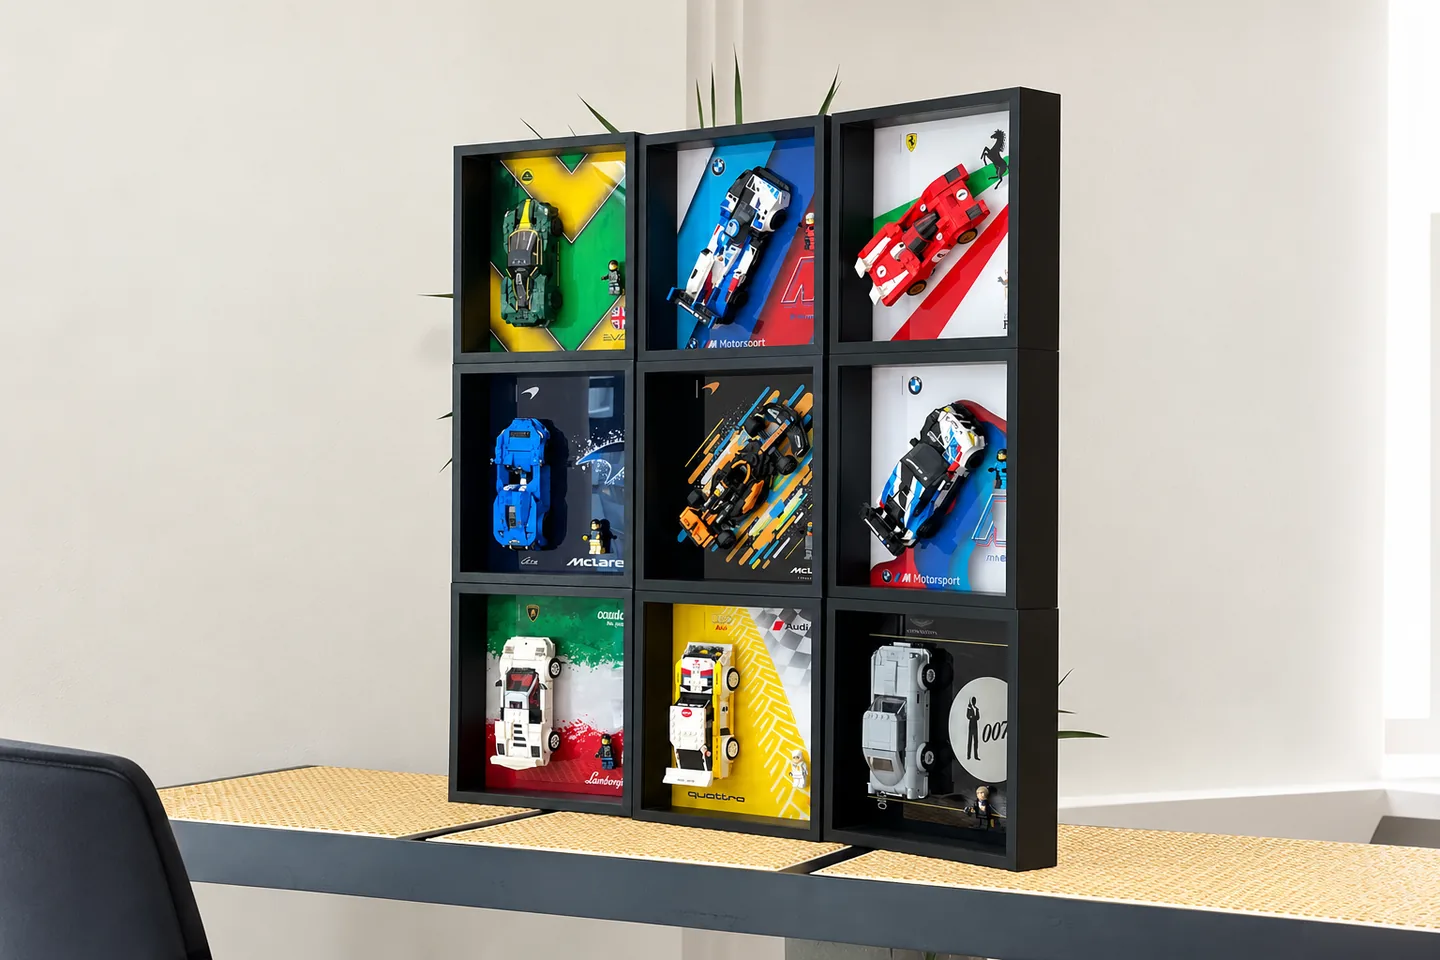
Compare display cases, frames and cabinets by collection size, usable space and access. Choose a format before measuring and shortlisting specific products.
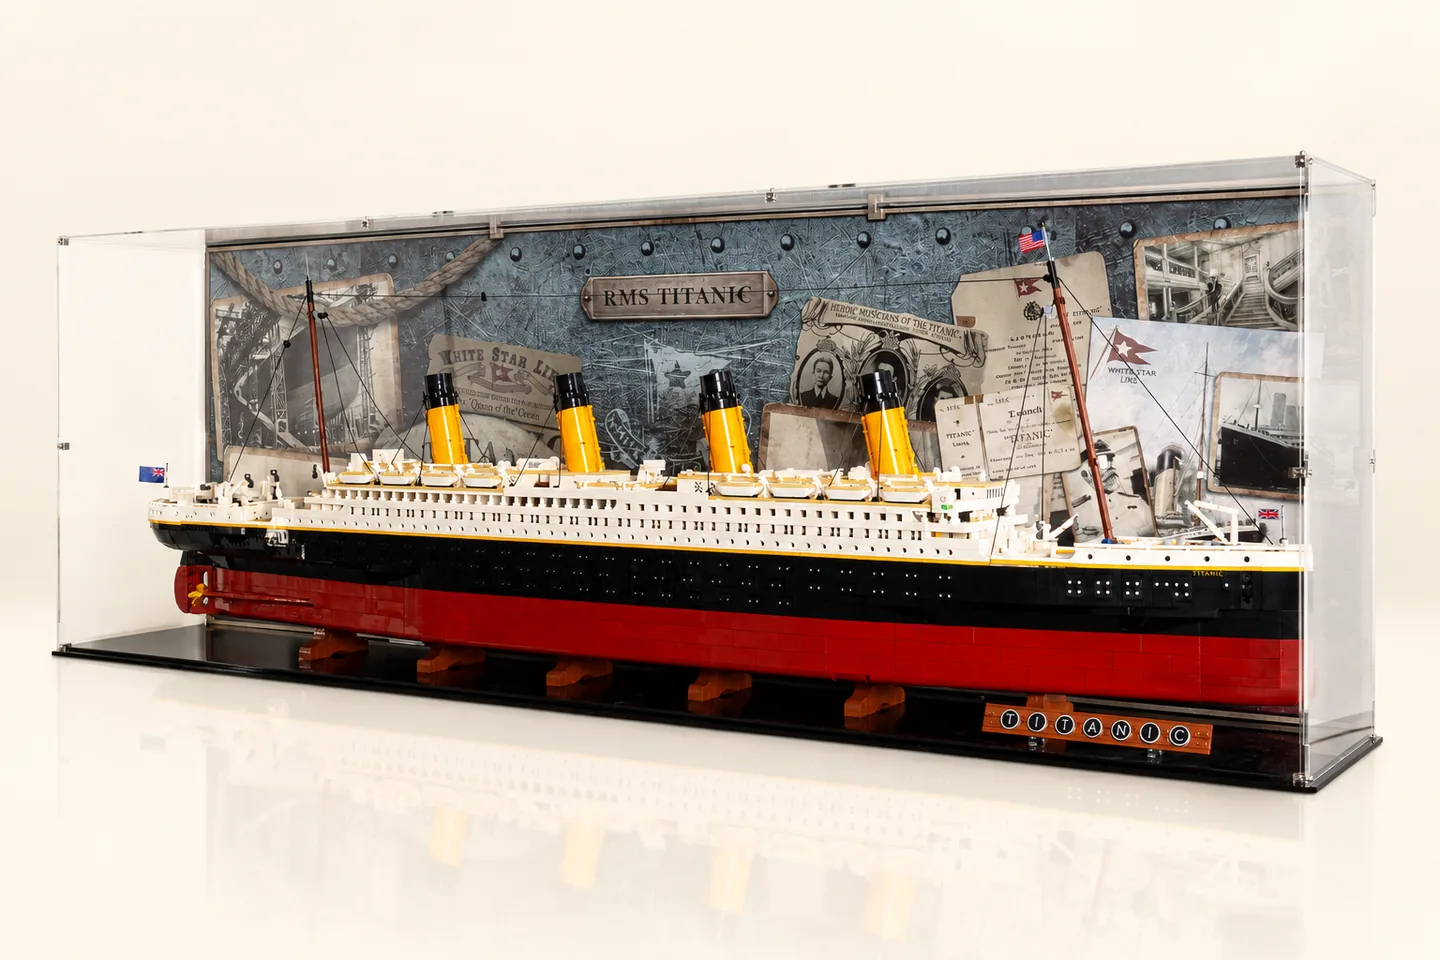
Measure your collection, usable display space and opening route. Download a record to compare display cases, frames and cabinets with consistent definitions.
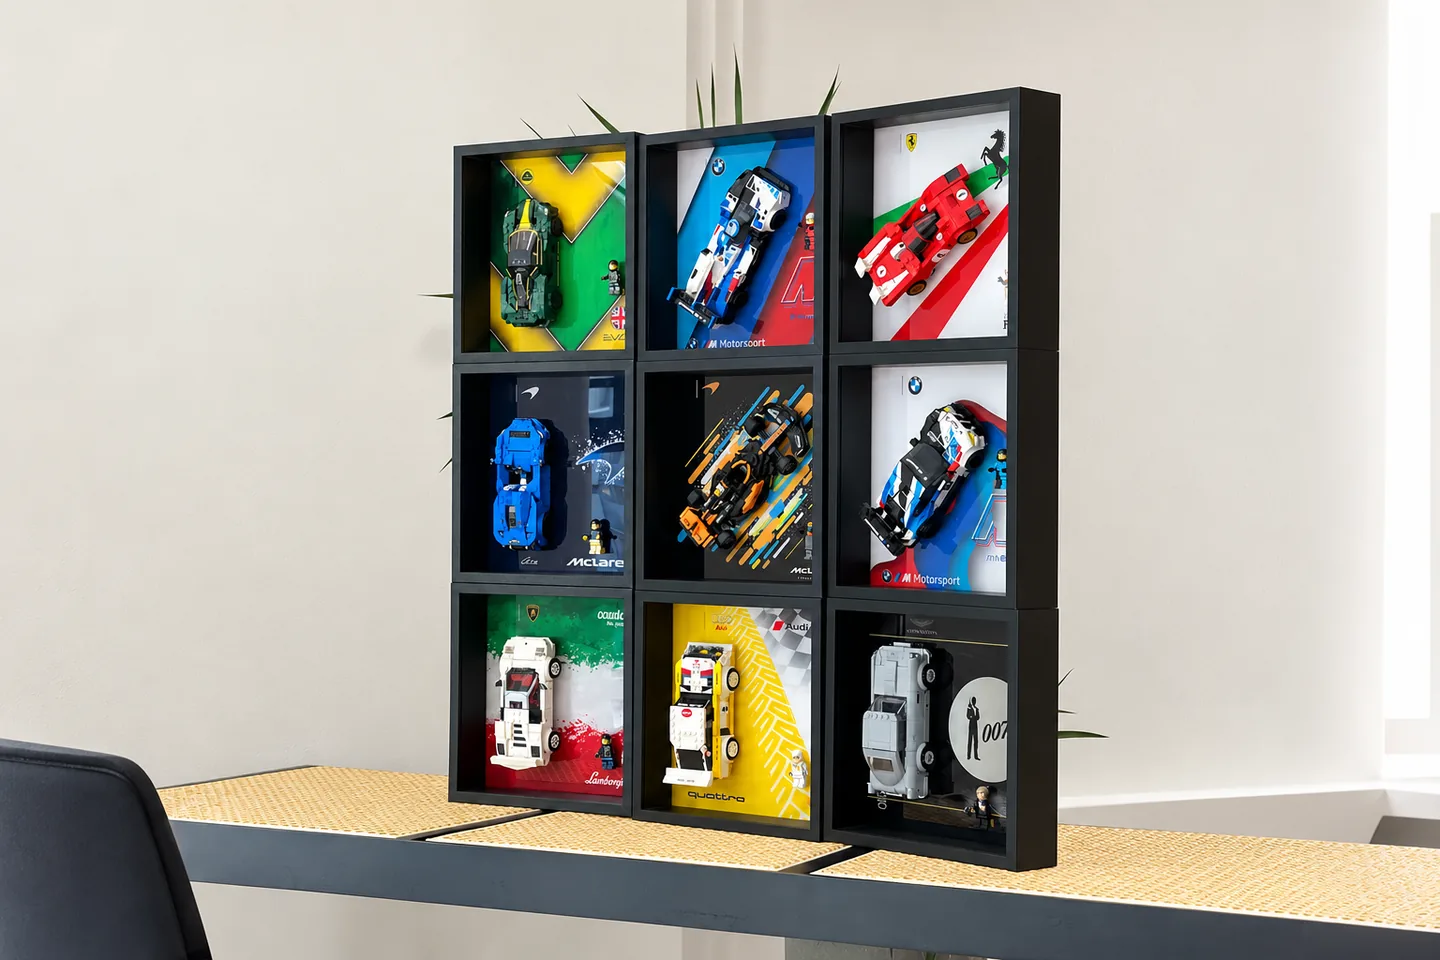
Plan a collection wall with full-size frame outlines. Check usable depth, opening access, room layout and future additions before choosing mounting positions.
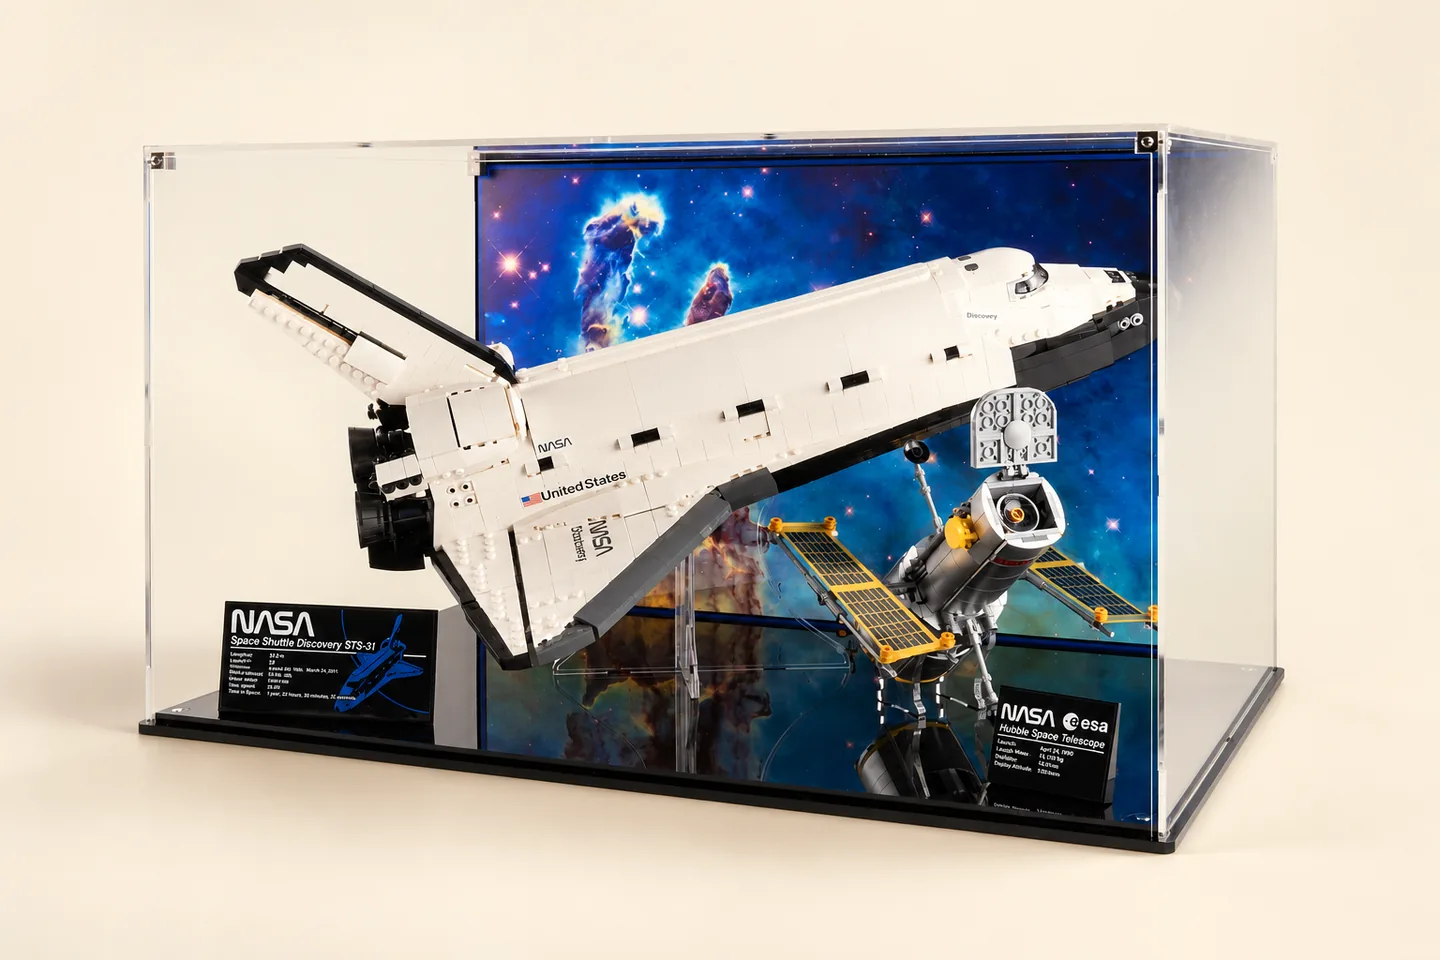
Choose a display case for a LEGO build on a shelf. Check the exact set, display pose, internal space, case footprint and the room needed to remove the cover.
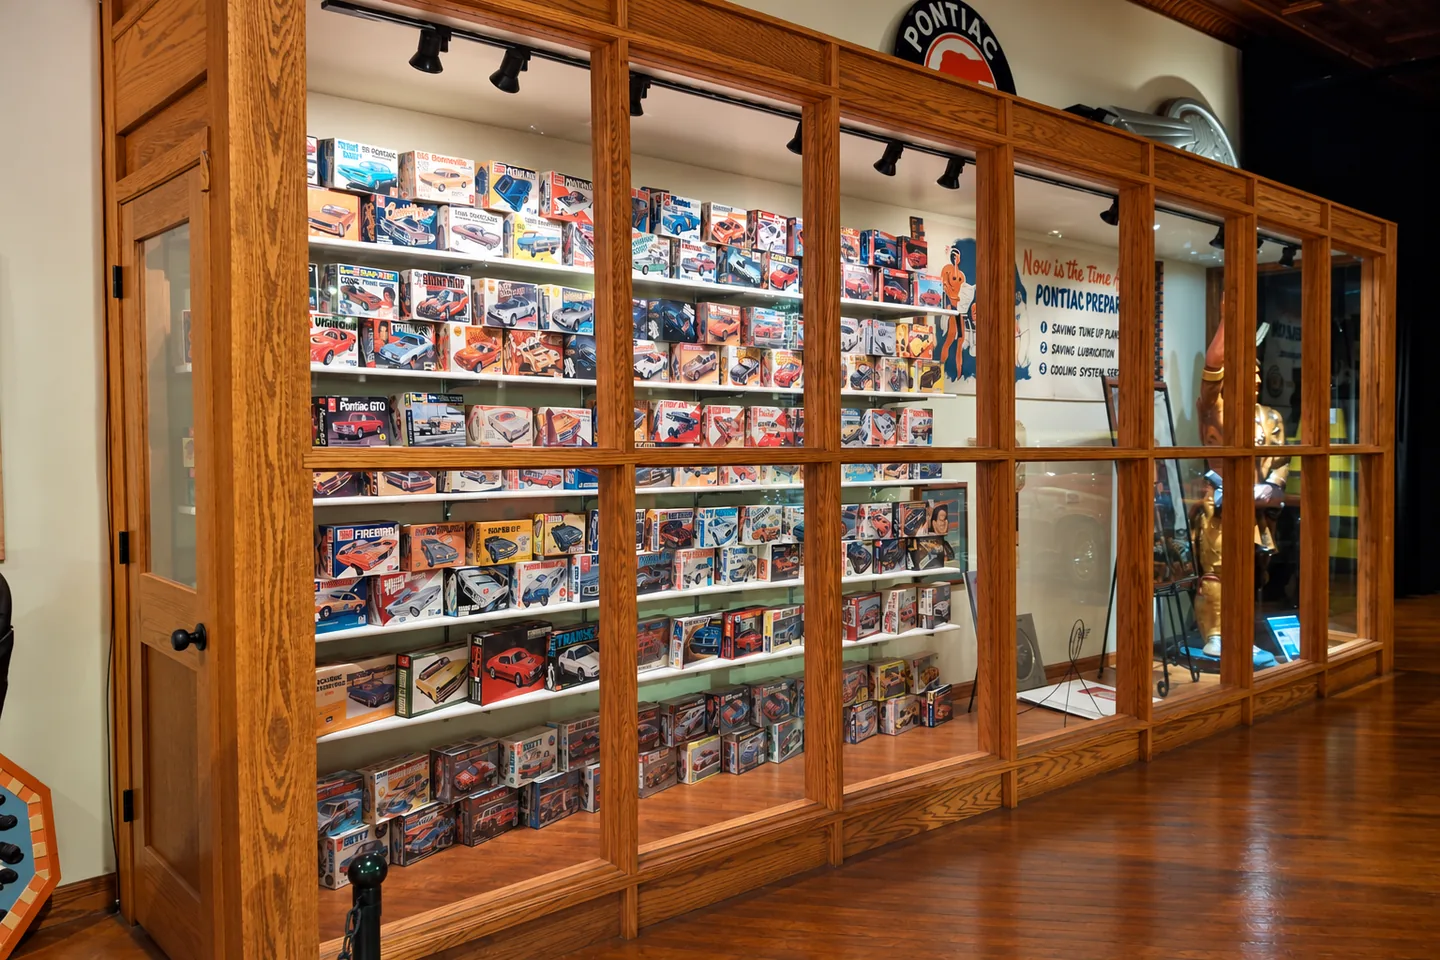
Plan a model car display cabinet using usable shelf space, door access and documented load limits. Compare layouts before relying on an advertised car count.

Plan cabinet lighting around your collection. Check viewing angles, reflections, cable routes, light exposure and access using the exact product instructions.
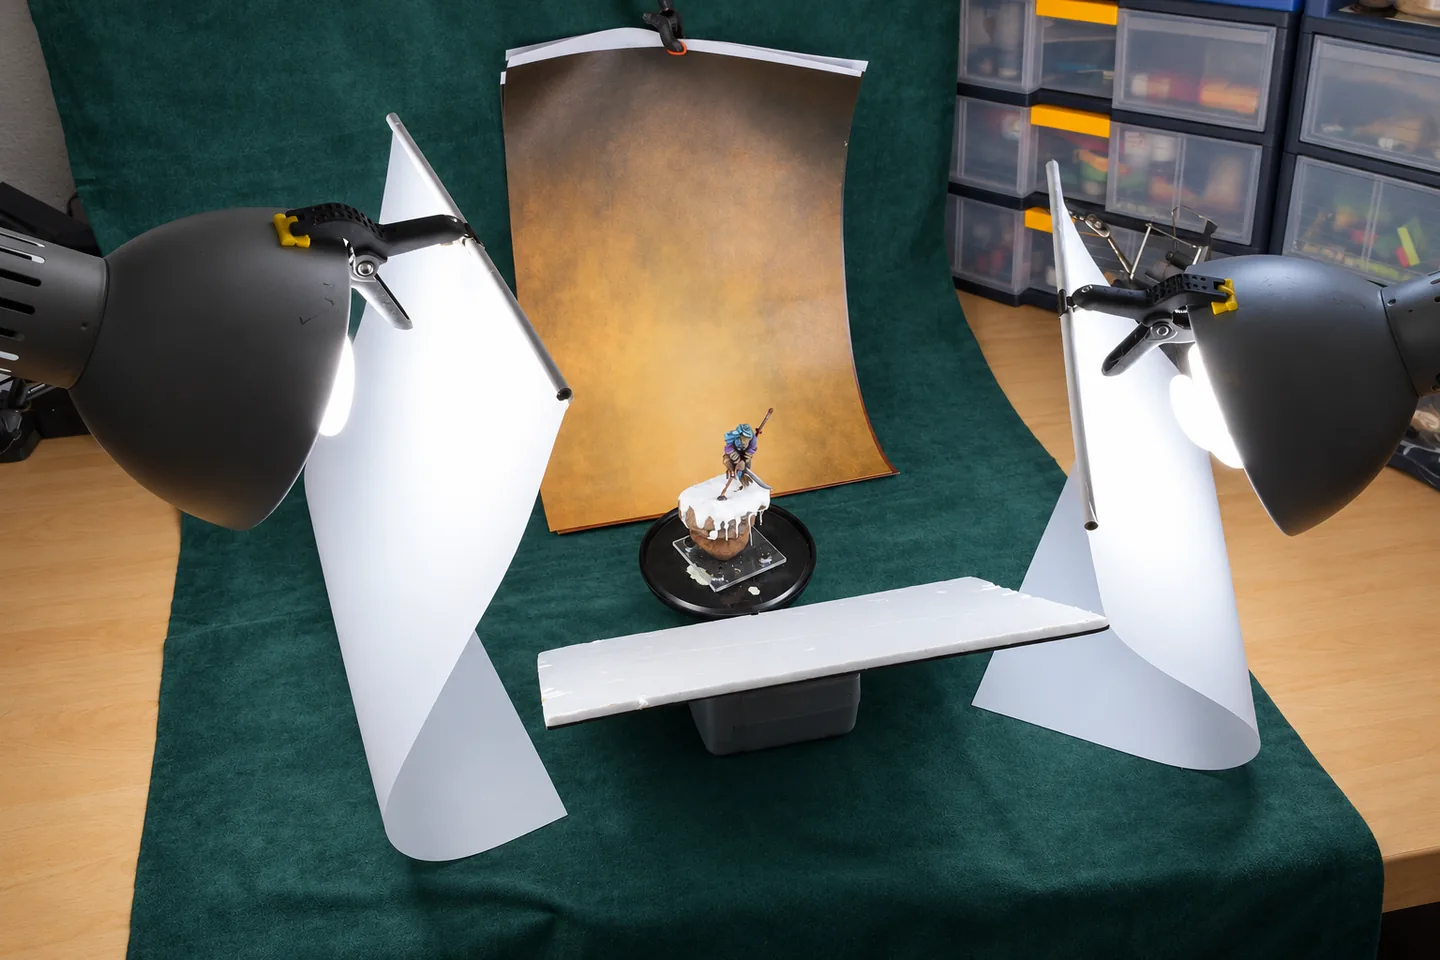
Create a useful record of your collector display. Plan five photo views, label measurements and estimates, explain access, and describe the choices you made.