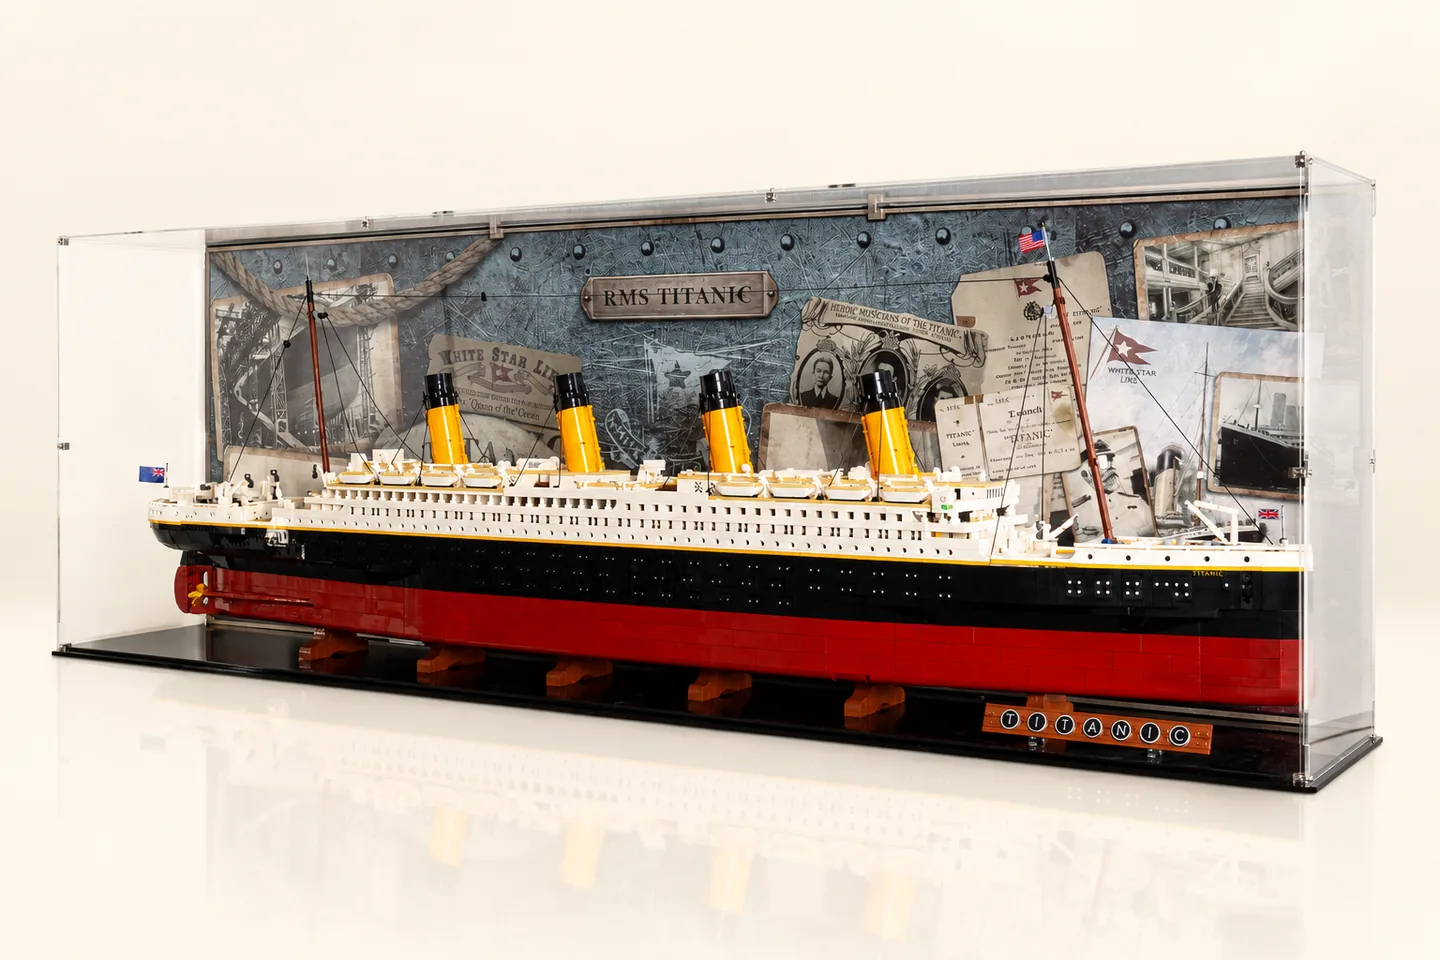
Cover image: CubeBuff · used with permission · AI-assisted composition and tonal edits; reference illustration, not a product test.
Measure the complete collection arrangement first, then compare it with the display's usable internal space. Also check the opening and the space needed around the display. An object can fit inside an enclosure and still be difficult to put in, remove or reach.
You need a tape measure or ruler, paper for recording dimensions and a way to mark the outline of the proposed display. Use the same units throughout your notes. If a supplier uses different units, keep the original measurements alongside any conversion so you can check the order before purchasing.
Record the display pose
Set up the object as it will appear. Include its base, stand, plinth, accessories and any separate labels or scenery. Measure projecting parts without bending or removing them simply to make the numbers smaller.
For a group of objects, arrange the group before measuring it. The sum of individual widths does not include the spaces you want between them. Photograph the arrangement beside your measurement notes so the dimensions remain tied to a particular layout.
Record whether a dimension was measured directly, taken from a current product specification or estimated. A photograph without a dependable scale is not a measurement.
Measure three envelopes
The object envelope is the widest, deepest and tallest extent of the arrangement in its intended orientation. Measure to the most distant points, which may be an antenna, a mirror, an accessory or the edge of a stand.
The internal display envelope is the clear space actually available. Ask whether the maker's figures already account for the base, frame rebates, hinges, shelf supports or other obstructions. Do not calculate the usable interior from the external size unless the construction details are confirmed.
The room envelope includes the surface or wall area, the furniture around it and the route used to open or remove parts of the display. Keep it in a separate part of the worksheet.
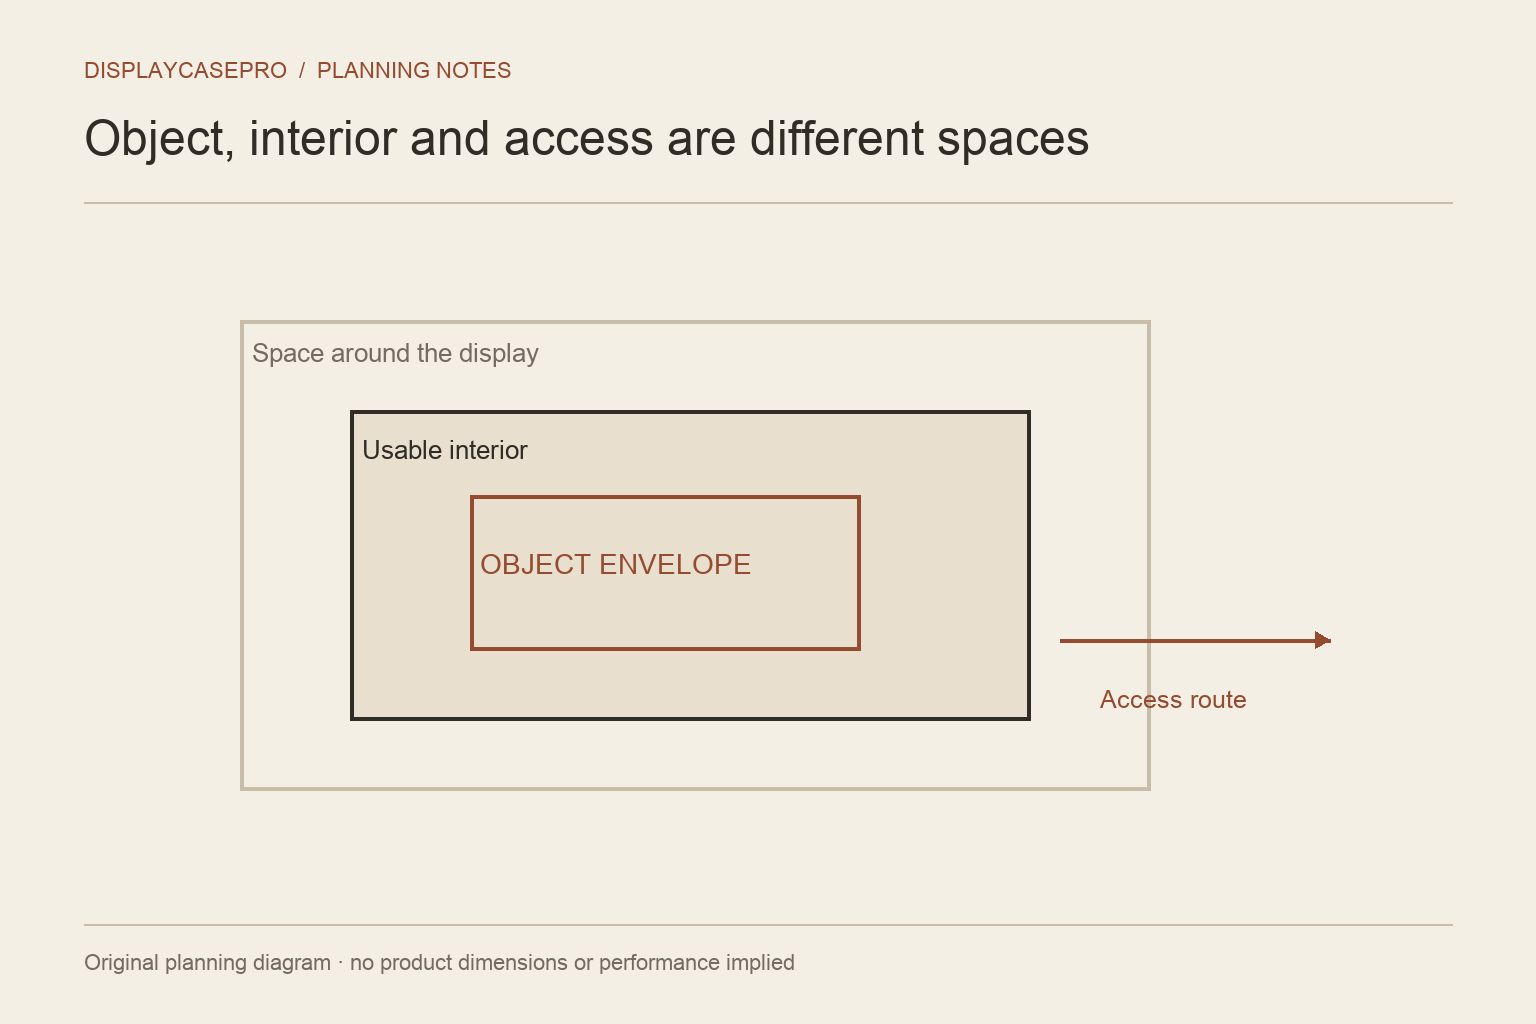
Use a clearance calculation carefully
For a simple rectangular arrangement, planned internal width equals object width plus the clearances you choose on both sides. Depth and height work the same way. Those clearances are decisions about access, appearance and the specific opening method; they are not a universal allowance suitable for every case.
Illustrative calculation only: suppose a hypothetical arrangement is 280 mm wide. If a planning sketch allows 15 mm on each side, its planned width becomes 310 mm. This is arithmetic for an invented example, not a measured product, an installation tolerance or a recommendation to use 15 mm for your collection.
Now check whether your hands, tools or moving cover need more space than the sketch allows. A static fit calculation does not prove that the loading process works.
Check the route into the display
Sketch or mock up the opening at full size. Compare the narrowest part of the route with the complete object, including its base. Consider door frames, hinges, shelf edges and fixed supports.
Do not assume an object can safely be tilted to pass through an opening. Delicate assemblies, loose parts or an off-centre load may make that impractical. If the product needs assembly around the collection, confirm that process with its maker before ordering.
For a lift-off case, check the space above and around the cover. For a wall frame, check how you will open it while it is mounted or how it must be taken down. For a cabinet, check the door swing and the reach to the back of each shelf.
Make shelf and wall checks separately
A shelf needs enough usable depth and width for the display's external footprint. Its documented load capacity must also suit the complete load, including the display, collection and any supports. Dimensions cannot establish load capacity.
A wall arrangement adds questions about the frame's total assembled weight, mounting system and wall construction. Follow the exact product instructions and appropriate fixing guidance. A paper outline is useful for layout; it is not a structural test.
See the model-car cabinet checklist for shelf planning and the model-car frame guide for depth and object support.
Keep a reusable measurement record
Record these fields for every shortlist entry:
- Object or group name, with exact model or set identifier where relevant.
- Display pose and everything included in the arrangement.
- Measured object width, depth and height, with units.
- Proposed clearances and why you selected them.
- Confirmed usable internal dimensions and their source.
- Opening dimensions and required movement around the display.
- External footprint, assembled load and unresolved specifications.
Keep the record with the source page or supplier response and the date you checked it. When the arrangement changes, update the record rather than carrying the old measurements forward.
What if a listing only provides external dimensions?
Ask for usable internal dimensions and opening details. Do not treat a favourable outside measurement as proof of fit. If the supplier cannot establish the dimensions that matter to your arrangement, keep the product out of the confirmed shortlist.
If you have not chosen a format yet, start with case, frame or cabinet. The same measurement record can then support the format you choose without turning a guess into a product specification.
Download a measurement record for your shortlist
Download the collection display measurement record. Fill it in once for the intended arrangement, then add a separate product column or copy for each shortlisted display.
| Record | Keep these details together |
|---|---|
| Collection | Object or set ID, pose, base, accessories and complete measured envelope |
| Display | Exact model, selected options, original dimension wording and usable-space definition |
| Access | The opening, narrowest obstruction and space for moving the cover or door |
| Evidence | Direct measurement, published specification or estimate; source and date |
Do not replace an unanswered dimension with a calculation based on a photograph. For a frame, the shadow-box usable-depth guide explains the different depth reference planes; it is the next step when a listing gives only a profile or rabbet measurement.
Comments
Share a display tip or ask a question.