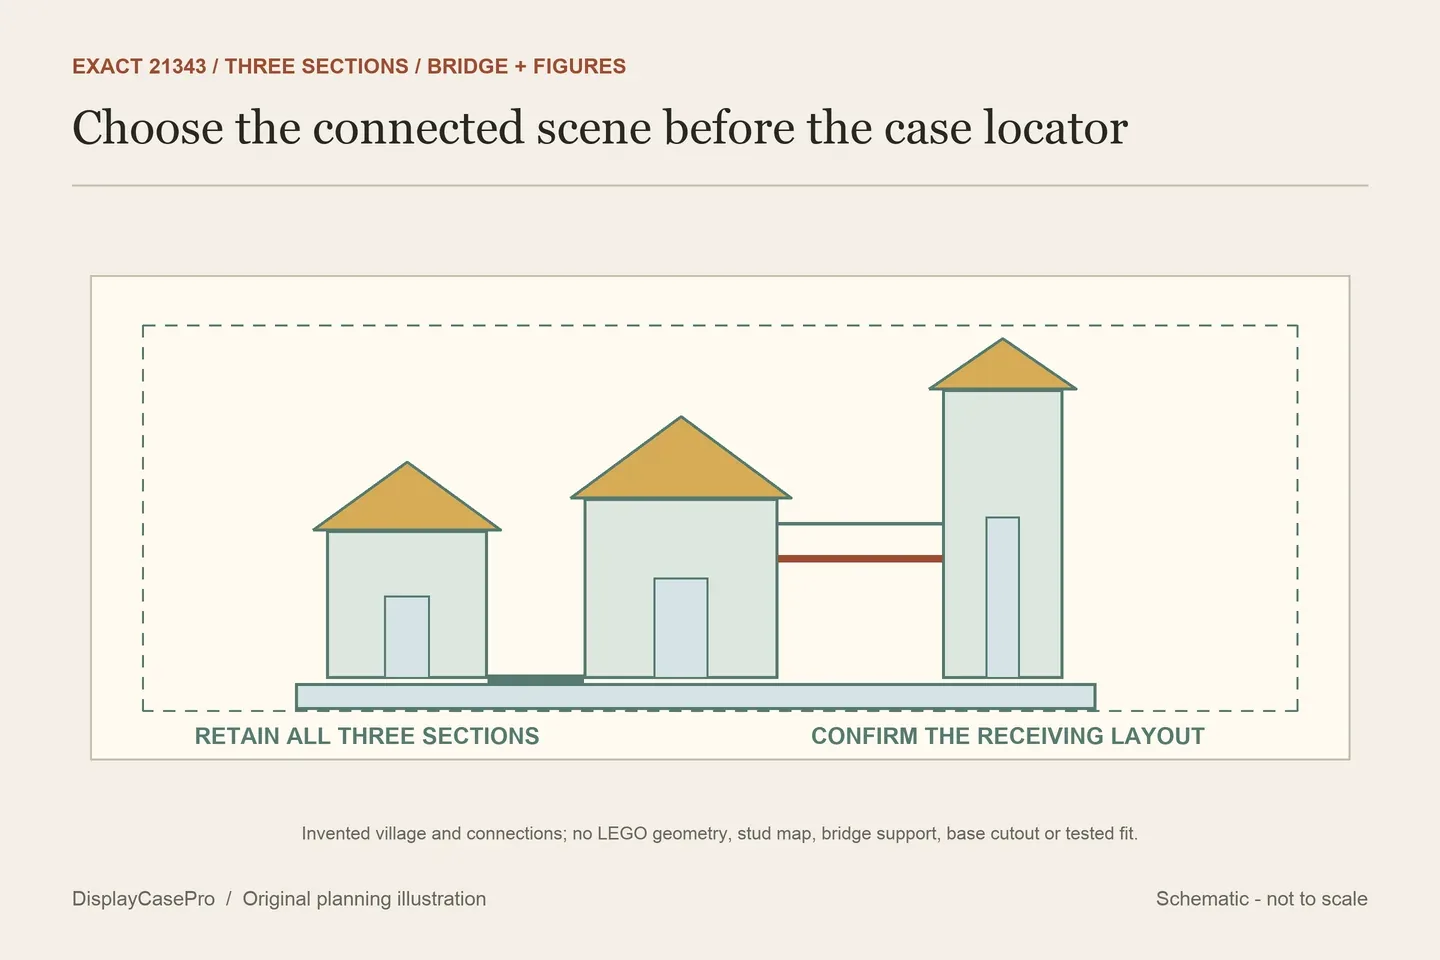
Choose a LEGO Viking Village display case for one defined 21343 layout, including its three connected sections, bridge, figures and retained accessories. Then check how the roofs and tower wall will be reached. A case sized for the closed village does not automatically provide room to explore its interiors.
Record the actual three-section village before comparing covers
The official 21343 description identifies a smithy, chieftain’s longhouse and watchtower in three connectible sections. It also describes a bridge, mining cave and four minifigures. The smithy and longhouse have removable roofs, while the tower has a removable wall.
Keep those parts and the intended figure positions on one layout record. A case with a set locator may be designed around a particular connected arrangement. The ability to connect model sections does not establish that every alternative arrangement fits the same base or surround.
LEGO describes the model as over H24 × W46 × D26 cm. That reference is a starting point for identifying the completed village, not a precise drawing of its outermost accessories or the space needed to lift a roof. Keep the actual supported scene with every enclosure enquiry.
Compare the definitions before comparing the numbers
These five case descriptions were reviewed on 19 October 2026. They are supplier specifications, not DisplayCasePro measurements or fit tests. The missing cavity definitions remain visible below.
| Source | Published dimensions | Definition to retain |
|---|---|---|
| Wicked Brick | W50 × D30 × H27.3 cm. | Inside/outside boundary unlabelled. |
| iDisplayit | Inside L47 × W26 × H30 cm; outside L49 × W28 × H31 cm. | Separate labelled cavity and exterior; retain L/W axes. |
| Blacked Brick | External W51 × D31 × H26 cm. | Exterior only; clear receiving space not supplied. |
| Brick In It | W50 × D30 × H27 cm. | Inside/outside boundary unlabelled. |
| Flying Box | Case L19.5 × W11 × H10.5 in; separate base 20 × 11.5 in. | Case boundary unlabelled; base footprint is larger. |
Blacked Brick’s 26 cm exterior height minus LEGO’s rounded over-24 cm model reference is not a verified operating gap. Its finished case floor, upper fittings and the actual village outline still matter.
Likewise, iDisplayit’s 26 cm inside W should stay with the supplier’s axis drawing. Do not silently equate it with a differently labelled official model depth and declare either a zero-clearance fit or a contradiction. Ask how the actual connected village is oriented within that cavity.
Confirm what the studs or cutout locate
Wicked Brick describes embedded studs for the set and figures, together with an information plaque. Obtain the selected base layout and confirm the intended village and figure positions. A statement that studs are present does not identify every receiving point or authorise an alternative section arrangement.
Blacked Brick instead describes a cutout in its base intended to locate the set. Ask how the three-section assembly meets that cutout and whether any extra plaque or scenery changes the usable area. A base locator and an enclosing clear surround solve different receiving questions.
The iDisplayit listing offers black or white bases but does not establish a specific locator in its short main description. Keep that field unresolved. Do not transfer Wicked Brick’s studs or Blacked Brick’s cutout to a similar-looking product from another maker.
Separate roof removal, tower-wall access and the complete view
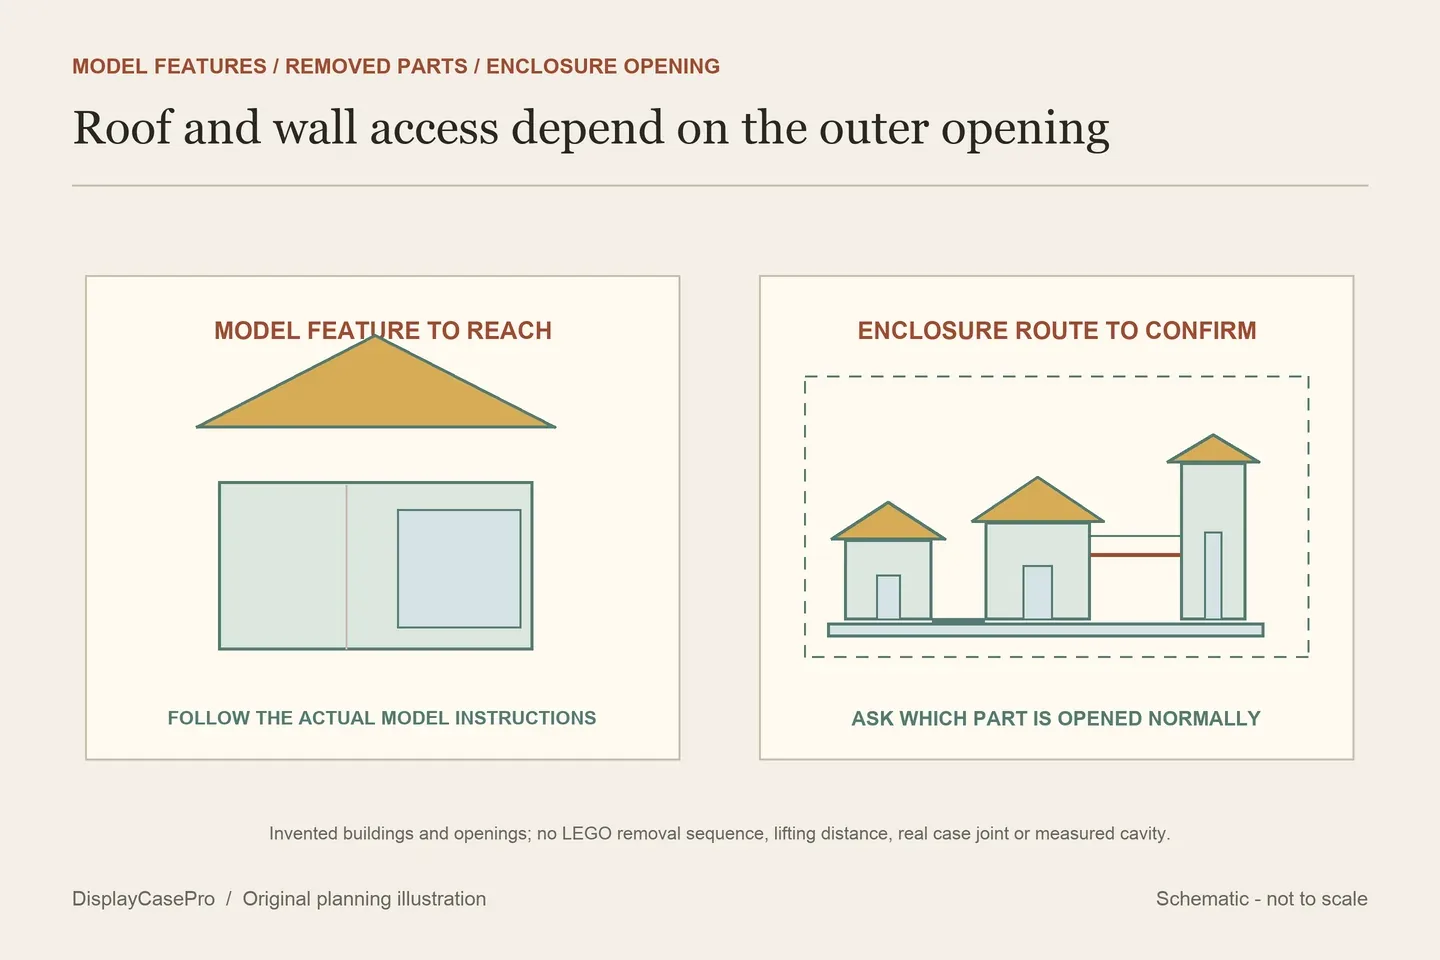
| Task | Record from the model | Ask separately |
|---|---|---|
| View the connected scene | All three sections, bridge, figures and retained accessories. | Which exact layout the finished base receives. |
| Remove a smithy or longhouse roof | The model’s prescribed handling and a place for the removed roof. | Which enclosure component must come away first. |
| Reach the tower wall or cave view | The intended side or rear approach and the details to keep visible. | Whether the chosen rear and opening allow that task. |
Decide whether you simply want a closed front-facing village or expect to explore the interiors regularly. These are different access requirements. A few spare centimetres in a closed case do not define the roof’s lifting path or room to support a removed model section.
Keep the bridge and its surrounding scene in the complete layout. Follow the model instructions when handling sections; neither a connecting feature nor an enclosure base establishes a method for carrying the whole village while loaded.
Plan the furniture around the whole supplied base
Flying Box’s separate 20 × 11.5 in base is larger than its 19.5 × 11 in case plan. Use the complete supplied footprint when checking a shelf. The page specifies clear ⅛ in and black ¼ in acrylic, but those thicknesses should not be used to invent an internal cavity.
Brick In It describes 3 mm Perspex panels, a 5 mm gloss-black base and metal corner cubes. Keep those construction details separate from its unlabelled W/D/H boundary. Reinforcement and flat-pack assembly do not identify the normal component to remove for roof access.
Leave a practical resting place for any removed enclosure part at the final location. A shelf above the village can obstruct the intended routine even when the complete closed case fits beneath it.
Confirm the opening and rear treatment on the selected version
A printed rear can frame the village’s front view while changing the view towards the tower or cave. Clear material, however, is not a rear access door. Ask which component is intended for routine opening and whether the chosen base remains in place during that process.
The short descriptions do not establish one shared opening sequence across all five products. Flying Box’s links to minifigure- and wall-case videos should not be substituted for instructions for this exact 21343 enclosure. Confirm the selected product’s procedure and contents; several sources explicitly exclude the LEGO model.
Use the village, base and access worksheet with the LEGO shelf case guide and collection measurement guide. The lighting guide covers viewing and reflections separately from untested UV or dust-protection claims.
Comments
Share a display tip or ask a question.