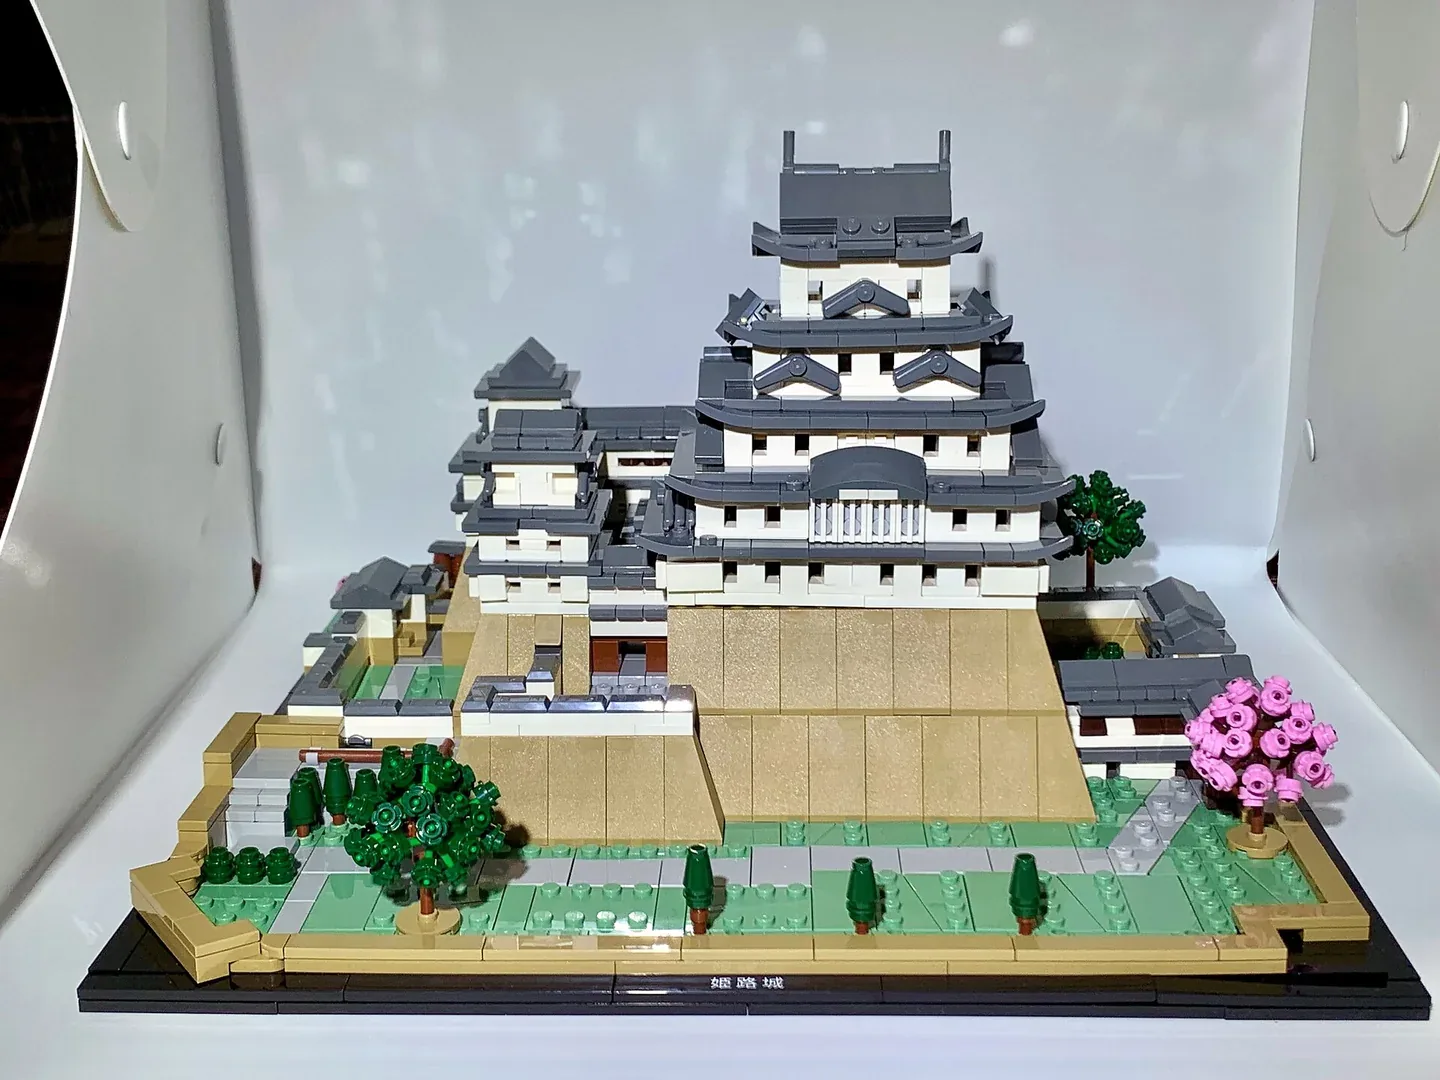
Choose a LEGO Himeji Castle display case for the entire 21060 landscape, including the asymmetric walls, roof edges and cherry trees. Decide which views matter and whether you will occasionally lift the top of the main building. Enclosing the castle at rest and reaching that removable section are separate space checks.
The model includes grounds around the main keep
LEGO's 21060 specification describes turrets, walkways and asymmetric walls, focusing on the upper level of the castle grounds. It includes three cherry trees, with green foliage on two and pink blossoms on one. The top of the main building lifts off to reveal a simplified interior layout.
The descriptive reference is over H19 × W32 × D27 cm. It is a published model size, not a clear interior or an access allowance. Include the whole actual landscape when checking a case, rather than measure only the tall white keep.
Record the tree state and any additions you intend to leave in the scene. A custom path, another tree or an extra figure changes the outline being submitted to the case maker. Keep those additions explicit instead of extending a set-specific fit statement to an altered landscape.
Choose a front and an alternative view before the rear panel
| View or task | Keep visible | Case question |
|---|---|---|
| Front elevation | The main keep, sloping foundation and the model's nameplate. | Does the case's front edge or added plaque interrupt the low foreground? |
| Three-quarter view | Layered roofs, projecting edges, walls and trees at different depths. | Which side remains visible from the room, and where are the corner fittings? |
| Rear or side study | The particular walkways, walls or tree details you want to inspect. | Would a printed rear replace a view you value? |
| Main-building interior | The top section removed according to the model instructions. | How does the outer case open before you reach the model? |
Try the intended orientation on the furniture plan. A mountain background can complement one view while blocking a sightline through the rear. A clear surround can preserve more views, although room position and reflections still affect what you see.
Make the display decision from your normal viewing position. A close photograph from above emphasizes the keep differently from a case viewed across a desk. The lighting and reflection guide covers that room-level question; no measured visibility improvement is claimed for these cases.
Keep each supplier's size boundary intact
These five product descriptions were read on 17 October 2026. They illustrate different measurement definitions and base arrangements. None has been physically tested here with a completed Himeji Castle.
| Specific case | Published dimensions | Detail to confirm |
|---|---|---|
| Wicked Brick 21060, LDS541.1.7 | W36 × D31 × H22.3 cm. | The line does not label inside/outside. Embedded set studs, tiered magnetic base and lift-off clear cover are described. |
| Brickcessories 21060 | Assembled 340 × 300 × 250 mm. | Axes and inside/outside are not labelled. An optional preprinted rear and corner hardware are described. |
| iDisplayit 21060 | Internal L39 × W32 × H24 cm; external L41 × W34 × H25 cm. | The complete surround rests on a black or white base. Its separate 48 × 40-stud area is not the whole model profile. |
| Flying Box 21060 | Case L14 × W12 × H8.5 in; base 14.5 × 12.5 in. | The case line is not labelled inside/outside. Retain the larger base footprint for the furniture. |
| Blacked Brick 21060 | External W39 × D34 × H20 cm. | Locating base cut-out and optional printed background. Obtain the actual cavity above the finished floor. |
Blacked Brick's 20 cm exterior height does not establish a one-centimetre opening allowance above a model described as over 19 cm high. That comparison mixes an outside size with a model reference and says nothing about the movement needed to remove the top.
The Wicked Brick 22.3 cm line also remains unclassified here. Other products from the same maker explicitly label external dimensions, but that label should not be supplied where this particular specification omits it.
Brickcessories' written sequence is retained as 340 × 300 × 250 mm. Ask for the named width, depth and height and the receiving boundary instead of assigning axes from a photograph. Compare matching definitions before deciding which product offers more useful space.
A shaped locator and a flat floor make different promises
Wicked Brick describes embedded studs, while Blacked Brick describes a cut-out in the base. Request the intended castle position for the chosen product. These features can locate an assembly without allowing arbitrary rotation or a wider custom landscape.
iDisplayit's 48 × 40-stud area is another attributed base reference. It does not measure every roof edge or tree projection above that floor. Keep the complete model outline beside the base specification rather than convert a stud count into an assumed volume.
For a printed version, confirm whether the chosen view and base position agree with the artwork. If the case includes a separate plaque, record its position as well as the model's own nameplate. Neither should be assumed to occupy unused space.
Open the enclosure before planning access to the keep
Wicked Brick describes lifting the clear cover from the base and returning it to grooves. iDisplayit describes joining the clear panels and top, with the completed surround resting on its base. Obtain the selected case's routine opening instructions before deciding how you will reach the castle.
Keep one resting place for the removed enclosure and another for the main building's top section. Check the approach around trees and projecting roof edges. A closed case that fits beneath another shelf may still lack the route needed to remove its surround.
Flying Box's page links general wall-mounted and minifigure case videos. Those links do not establish that this 21060 enclosure is designed for a wall or uses either video's access method. Follow instructions identifying the actual case.
Use the Himeji Castle view and access worksheet to retain the landscape, locating interface, complete exterior and two stages of opening. The LEGO shelf-case guide covers the receiving furniture after those details are known.
Cover photograph: Himeji Castle Lego by Nzquincyma, via Wikimedia Commons, licensed CC BY-SA 4.0. The image has been proportionally resized and converted to WebP; the derivative remains under that license. It shows the model without an enclosure and does not demonstrate a case or fit test.

Common questions
Can I choose from the main tower's footprint?
Include the full grounds, walls, trees and projections. The keep alone does not define the complete 21060 display.
Can the building top lift off inside every case?
No such operation is established by these closed-case dimensions. Confirm the actual access sequence and working route.
Does a mountain background add more depth?
It changes the image behind the castle. Usable physical depth needs its own labelled specification.
Comments
Share a display tip or ask a question.