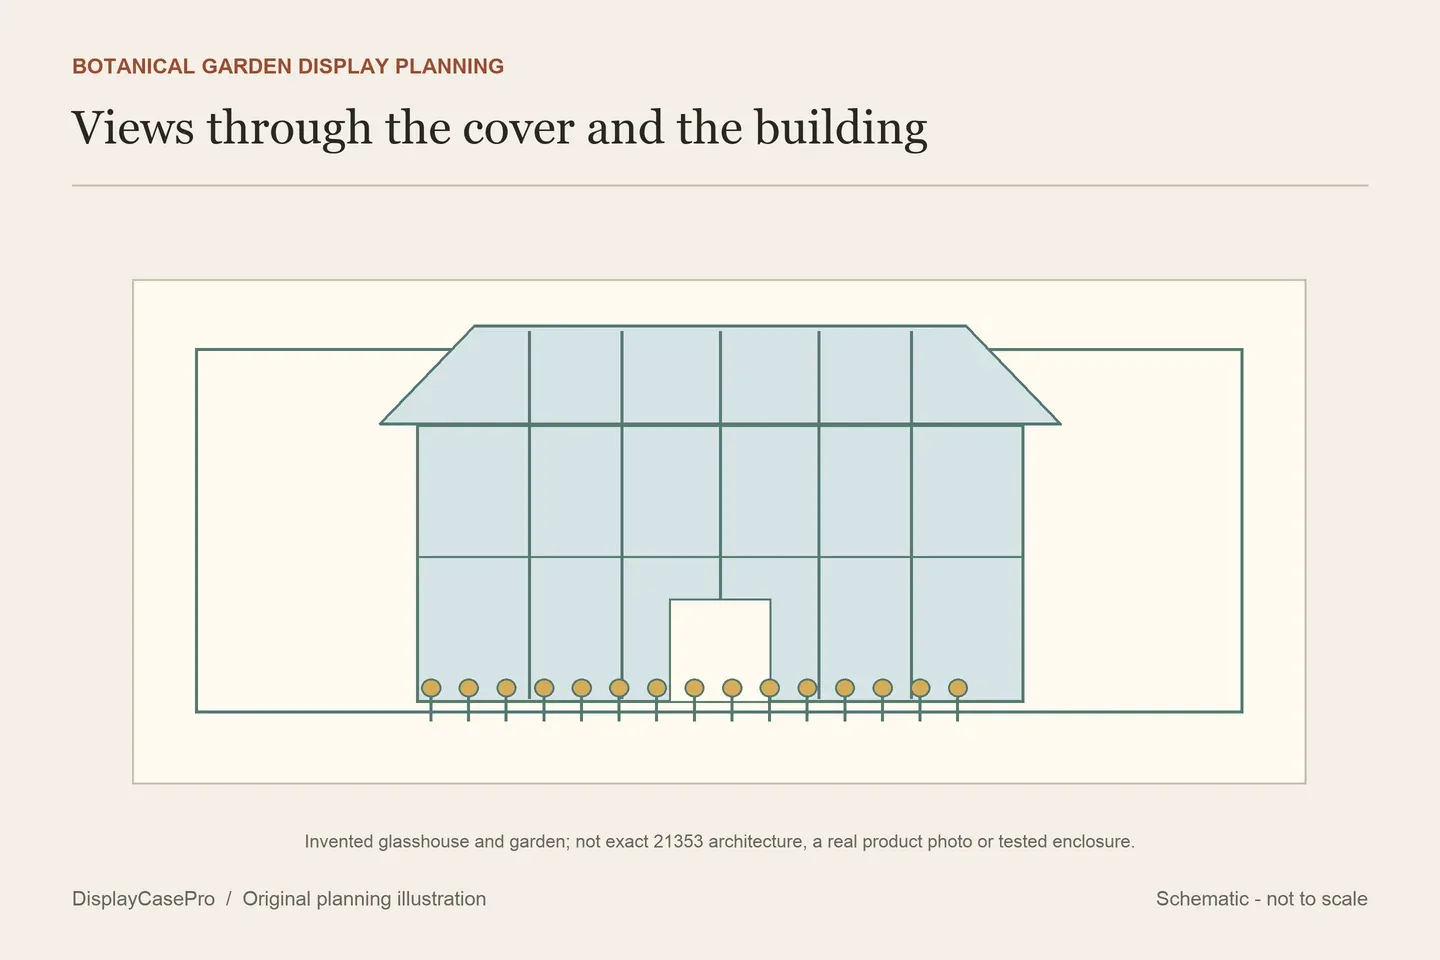
LEGO The Botanical Garden 21353 combines a transparent glasshouse with gardens outside it. The useful display question is which details remain visible through the enclosure and how you will reach the removable roofs and walls. Choose the views and access routine before using a case's rectangular size as a fit decision.
The receiving scene extends beyond the glasshouse walls
LEGO's 21353 specification identifies three atriums with removable roofs and walls, plus exterior gardens. Its descriptive model reference is over H22 × W51 × D25 cm. Keep that descriptive metric reference together rather than combine it with the dimensions card's rounded inch labels.
Confirm 21353 on the case and your model record. A shared Botanical Garden name or a general flower-display category does not establish compatibility with another set, a bouquet or a custom greenhouse. This comparison concerns five products specifically naming the 21353 glasshouse scene.
Record your intended plants, figures and accessories outside the building as well as the building itself. Photograph the front and both ends. If you add a path, extra garden or separate model beside it, treat that as a changed scene requiring its own receiving check.
Choose the building and garden details that should remain readable
| View | What to record | Case decision |
|---|---|---|
| Front elevation and entrance | The desired sightline across exterior flowers, figures and the building. | Whether the base edge, plaque or framing interrupts that view. |
| End or three-quarter view | Details you want to see in the side atriums and gardens. | Which clear sides remain accessible from the room. |
| Rear view | Whether the back of the scene remains part of the display. | A clear rear or a selected printed graphic. |
| Interior with sections removed | The roof or wall state and the intended handling routine. | Opening the outer enclosure first, then the actual model access. |
Look from the position where the collection will usually be viewed. The transparent building and an outer clear cover create more than one visible surface; a photograph taken from a different angle does not demonstrate the same sightline in your room.
A printed background can complete one composition while replacing another view through the rear. Choose it for that visual purpose. Printed scenery does not provide more receiving depth, an additional garden or proof of UV filtering.
Compare the five products with their actual dimension definitions
The following supplier descriptions were read on 17 October 2026. They are published specifications, not physical tests with a completed garden. Some list explicit interiors; others leave the measurement boundary unstated.
| Specific case | Published dimensions | Detail to retain |
|---|---|---|
| Wicked Brick 21353, LDS997.1.7 | W56 × D37 × H24.3 cm. | The line does not explicitly say inside or outside. Lift-off cover, matte black base, plaque and clear or printed rear choices. |
| iDisplayit 21353 | Internal L52 × W32 × H24 cm; external L54 × W34 × H25 cm. | Black or white base; the assembled clear surround sits over it. Separate 65 × 40-stud area. |
| Kingdom Brick Supply 21353 | Approximate internal L55.2 × W32.8 × H26.4 cm; external L56.7 × W34.3 × H27.3 cm. | Separate 68 × 40-stud area. Confirm the exact supported scene and approach for model access. |
| Flying Box 21353 | Case L21 × W11.5 × H9.5 in; separate base 21.5 × 12 in. | The case line does not state inside or outside. Obtain the usable cavity and complete opening routine. |
| Blacked Brick 21353 | External W58 × D35 × H24 cm. | Optional printed background and information plaque described. Obtain the clear interior and actual base arrangement. |
Do not transfer a measurement label between products from the same brand. Some Wicked Brick pages explicitly say external; this 21353 size line does not. Keep the boundary unresolved until the maker confirms it for this exact product.
Likewise, a 24 cm internal height against an official model reference over 22 cm high does not establish a two-centimetre roof-removal allowance. The model reference is not your measured assembly, and removing a roof involves a different route from enclosing it at rest. Ask about the intended access sequence instead of subtracting the two figures.
Keep the whole base and the model's floor area separate
Flying Box publishes a base larger than its case line. Use the complete 21.5 × 12-inch base in the furniture plan and ask for the receiving boundary separately. Do not support the display according to the smaller case rectangle simply because the upper cover appears narrower.
iDisplayit's 65 × 40-stud area and Kingdom Brick Supply's 68 × 40-stud area are attributed base references. Neither measures the furthest leaf, figure or added path in your scene. Retain your actual garden outline beside those references rather than using nominal stud counts as guaranteed extra planting space.
Confirm the locating arrangement as well as the floor. The cited Blacked Brick 21353 description does not specify the figure studs described on some of its other set pages. A shared brand, similar base or product photograph is not enough to add that feature to this case's contents.
Flying Box's page also links generic instructions for wall-mounted cases. That link does not establish that this particular enclosure is a wall-mounted product. If that installation is intended, obtain an explicit model-specific design and instructions rather than infer it from the link or a search snippet.
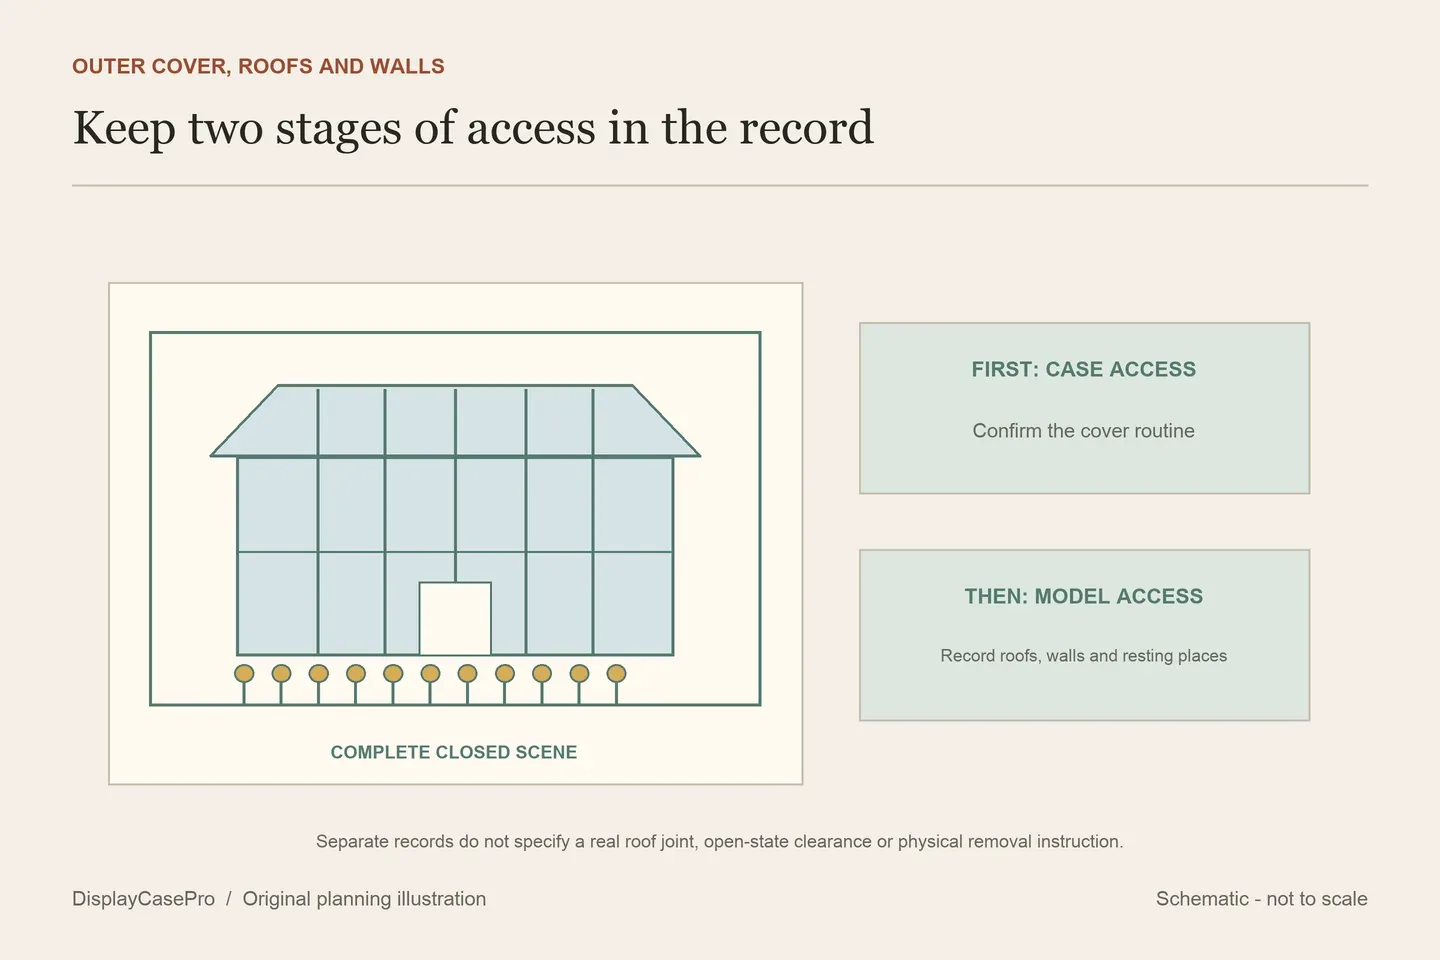
Plan case opening before glasshouse opening
Wicked Brick describes lifting the clear cover from its base and returning it to grooves. iDisplayit describes assembling the clear surround and placing it over the model on the base. Establish the documented routine for the chosen enclosure before deciding which model sections can be reached.
Plan a resting place for the removed surround, then for any roof or wall section you remove according to the model instructions. Keep exterior foliage and figures out of those resting locations. A removable roof is useful only if the whole sequence remains practical at the display location.
For occasional photography, decide whether the closed scene or the opened interior is the subject. Record that state so later pictures are not mistaken for the normal enclosed arrangement. The lighting and reflection guide covers the room's viewing conditions; no measured glare or lighting improvement is claimed here.
Kingdom Brick Supply says its case is not designed for relocation with the model inside. Resolve the display location before enclosing the garden. Use the LEGO shelf-case guide for the full outside footprint and opening space, then keep the selected views, base definition and access sequence in the blank botanical garden worksheet.
Common questions
Does the Wicked Brick 24.3 cm height describe usable interior?
The cited dimension line does not label its inside/outside boundary. Obtain that definition rather than infer it from another product page.
Can the roof be removed while the clear cover stays on?
No such clearance is established by the listed dimensions. Confirm the actual opening sequence and whether the outer enclosure must be removed first.
Does a wall-mounted instruction link prove wall installation is supported?
A generic link is insufficient. Request the exact product's installation identity, design and instructions.
Comments
Share a display tip or ask a question.