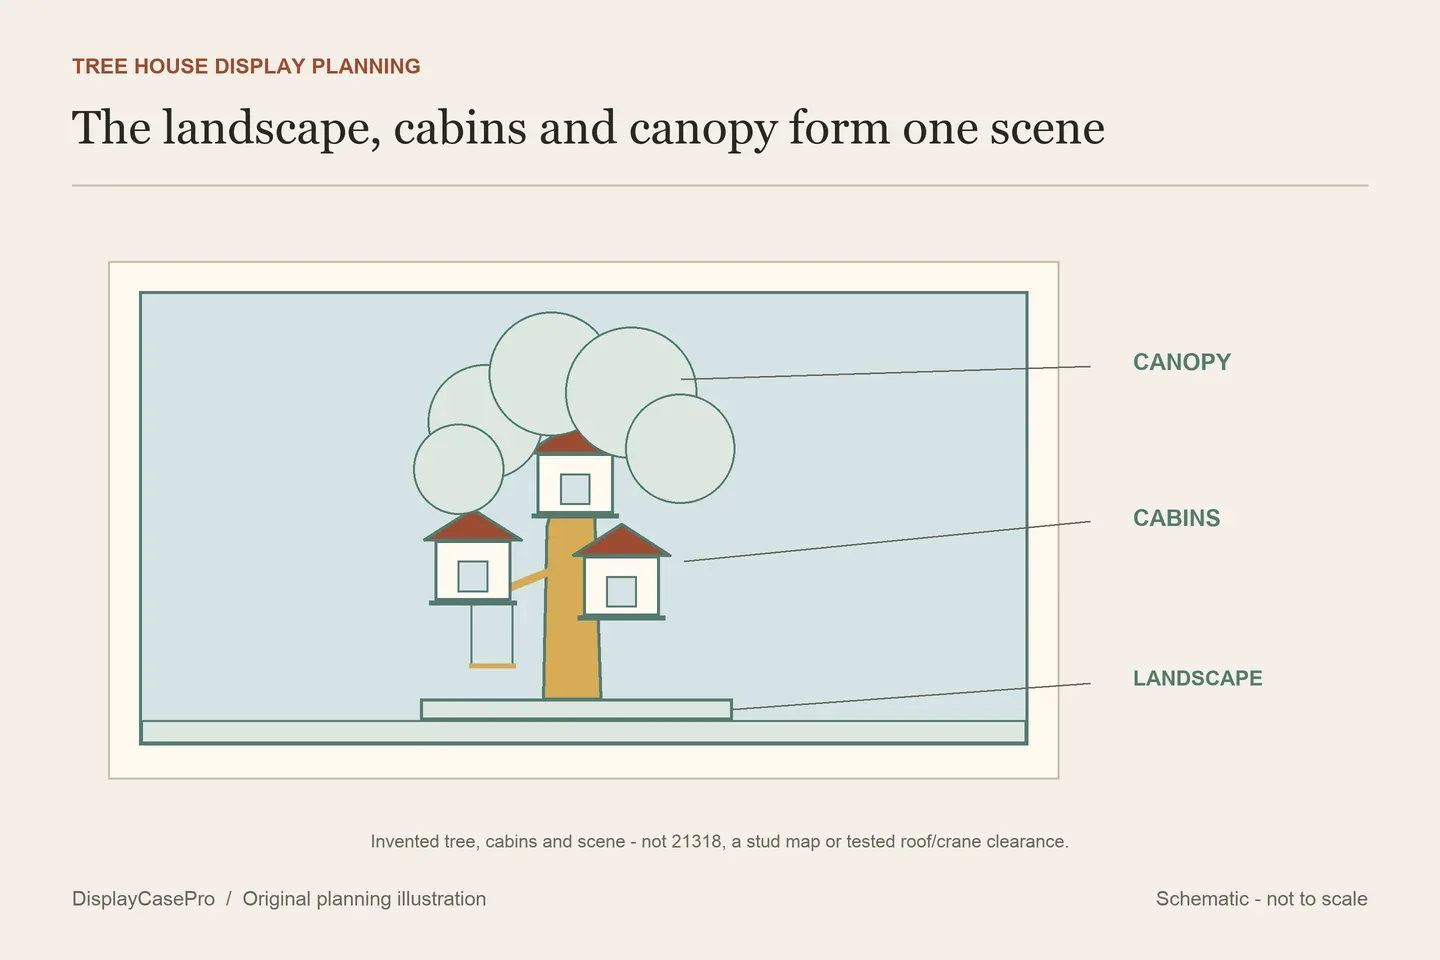
Choose a LEGO Tree House display case for the complete 21318 landscape and the canopy you intend to show. The base, cabin balconies, foliage and moving features occupy different parts of the enclosure. Room for the assembled tree does not automatically provide room to lift off the treetop, remove a roof or operate the balcony crane.
The trunk's footprint is only part of 21318
LEGO's Tree House 21318 description identifies a landscape base, three cabins, interchangeable summer and fall foliage, removable treetop and cabin roofs, a swing and a hand-operated balcony crane. Its descriptive reference is over H37 × W27 × D24 cm.
Use that as a model reference, with its original axes and units. It is not a measurement of every changed leaf arrangement, an open cabin or an operating crane. Keep the complete intended scene in the case record instead of ordering around the central trunk.
Choose which ground-level features and figures remain inside the enclosure. Include anything added around the landscape base in the actual width and depth. An attractive empty margin in a supplier photograph is not a measured allowance for an extra vehicle, tree or extended scene.
Photograph the chosen front and side views before comparing products. Identify the base edge, furthest balcony or branch and highest retained canopy point. The same set can have a different practical viewing task when the cabins are open or the foliage is changed.
A seasonal view and a cabin-access view need different records
| State | Outline to identify | Access question |
|---|---|---|
| Complete summer canopy | The actual green foliage and its projections above the base. | How will the cover pass the outer leaves? |
| Complete fall canopy | The intended yellow/brown foliage arrangement. | Does the changed arrangement need another outline check? |
| Treetop or cabin roofs removed | The retained model and locations of separately presented sections. | Where are removed parts placed, and what is lifted first? |
| A feature being demonstrated | Crane, load or swing in the intended operation. | Can the movement and handling occur as intended after opening? |
A roof that is removable on the model is not necessarily reachable beneath a case lid. Decide whether you will work inside an open enclosure or remove the whole cover before accessing the cabins. Confirm that routine for the chosen case and location.
Keep background labels separate from the model's supplied foliage. Wicked Brick offers Spring and Autumn background options; those names describe case configurations, not additional leaf pieces or proof that every customized canopy fits. Record both your foliage state and the actual background selection.
Preserve inside, outside and assembled-size definitions
The following maker descriptions were read on 17 October 2026. They are published specifications rather than measurements or fit tests performed for this guide. Two suppliers leave the receiving boundary unclear.
| Case | Published dimensions | Detail still needed |
|---|---|---|
| Wicked Brick 21318, LDS132.1.7 | External W45 × D50 × H41.3 cm. | Clear interior above the magnetic two-tier base, locating positions and lift-off route. |
| Brickcessories 21318 | Assembled case 460 × 460 × 440 mm. | The line does not label axes or inside/outside. Clear or black back options do not resolve that definition. |
| iDisplayit 21318 | Internal L47 × W47 × H39 cm; external L49 × W49 × H40 cm. | Actual canopy position and routine access to removable sections. |
| Flying Box 21318 | Case L19.5 × W17.5 × H16.5 in; separate base 20 × 18 in. | The case line does not state inside/outside. Keep the larger base footprint in the furniture plan. |
| Blacked Brick 21318 | External W50 × D50 × H40.4 cm. | Usable interior, embedded-stud positions and opening method. A set plaque and optional printed back are described. |
Do not turn the gap between an official model reference and a listed case height into an operating allowance. For example, iDisplayit's 39 cm interior does not by itself establish a roof-removal route above a model described as over 37 cm high. The actual canopy, support surface and movement still matter.
The Brickcessories and Flying Box numbers cannot be treated as clear interiors merely because their products are made for 21318. Ask for the receiving cavity above the finished base, any edge or fitting that limits placement, and the complete outside footprint.
Keep material thicknesses separate from that request. Brickcessories lists 4.5 mm and 3.0 mm acrylic; Flying Box lists different clear and black sheet thicknesses. Those figures do not identify every layer, joint or size datum well enough to calculate an interior.
The widest floor area may belong to the case base
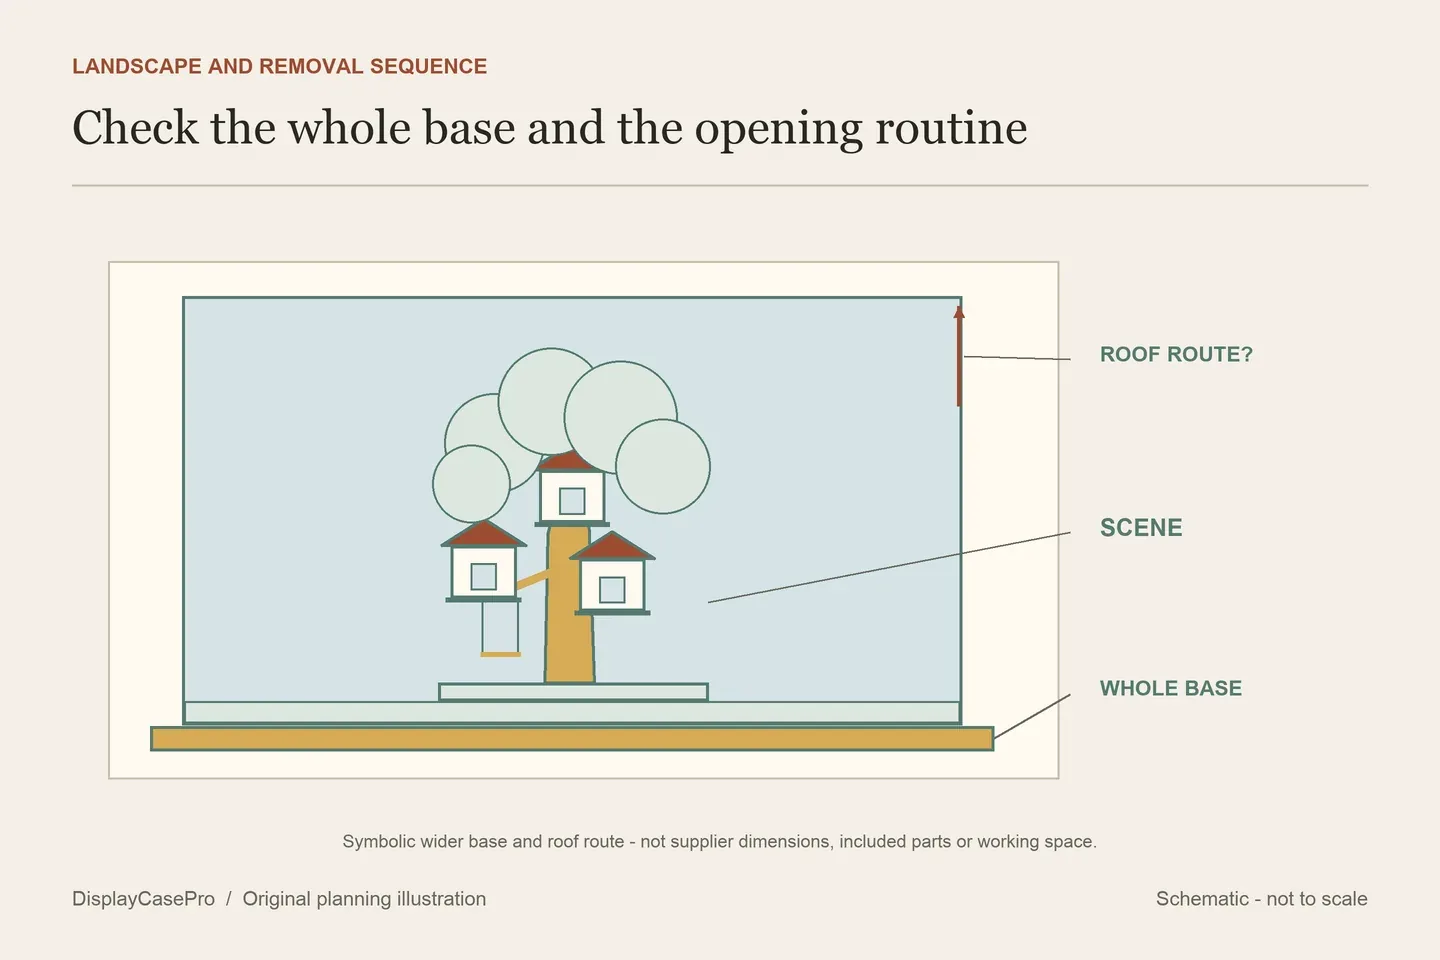
Flying Box publishes its base size separately from the case size. Use the complete base footprint when assessing the shelf, then use a confirmed cavity for the landscape. The smaller case sequence is not a reason to leave part of the base unsupported by the intended furniture.
Wicked Brick and Blacked Brick describe embedded studs. Obtain the intended receiving arrangement for the landscape rather than assuming a tree can be freely rotated or shifted anywhere on the floor. A locating feature and a large empty rectangle provide different placement options.
Where a supplier describes a two-tier base connected by magnets, keep that as a base-construction detail. It does not establish a magnetic attachment to the LEGO model or a reason to carry the loaded enclosure. Any relocation method needs the exact product instructions.
Decide what happens before the crane or swing moves
Identify which feature you want to reach and follow the model's intended operation. A crane demonstration includes the actual line, intended load and handling approach; a swing has its own moving outline. A static product image does not establish either operating space inside the closed case.
Wicked Brick describes lifting the clear case off its base and returning it to the grooves. At the shelf, check the whole upward route past branches and balconies and a resting place for the cover. After that, plan where a removed treetop or roof will go without being balanced against another branch.
For a supplier whose routine opening is not stated, ask before assuming that an assembly seam is an access door. A flat-pack kit can arrive as separate panels while still using a full surround for ordinary opening. Repeated cabin access and an occasional seasonal leaf change may justify different routines.
Use the blank Tree House scene and access worksheet to record foliage, added scenery, complete outlines, base dimensions and the removal sequence. The LEGO shelf display guide covers the finished enclosure's placement. This source comparison does not verify UV performance, complete dust exclusion, stack loads or a museum-standard environment.
Common questions
Will the case chosen for summer leaves fit every fall arrangement?
Check the supplier's intended configuration and your actual changed canopy. A shared set number does not measure every branch and leaf position.
Does a removable cabin roof mean I can lift it inside the case?
The model feature and enclosure access are separate. Confirm whether the cover must come off and where the removed pieces will be placed.
Which Flying Box dimensions belong in the shelf plan?
Keep the separately listed 20 × 18-inch base footprint in that plan. Ask for the case's clear interior separately rather than treating the smaller case sequence as the whole support footprint.
Comments
Share a display tip or ask a question.