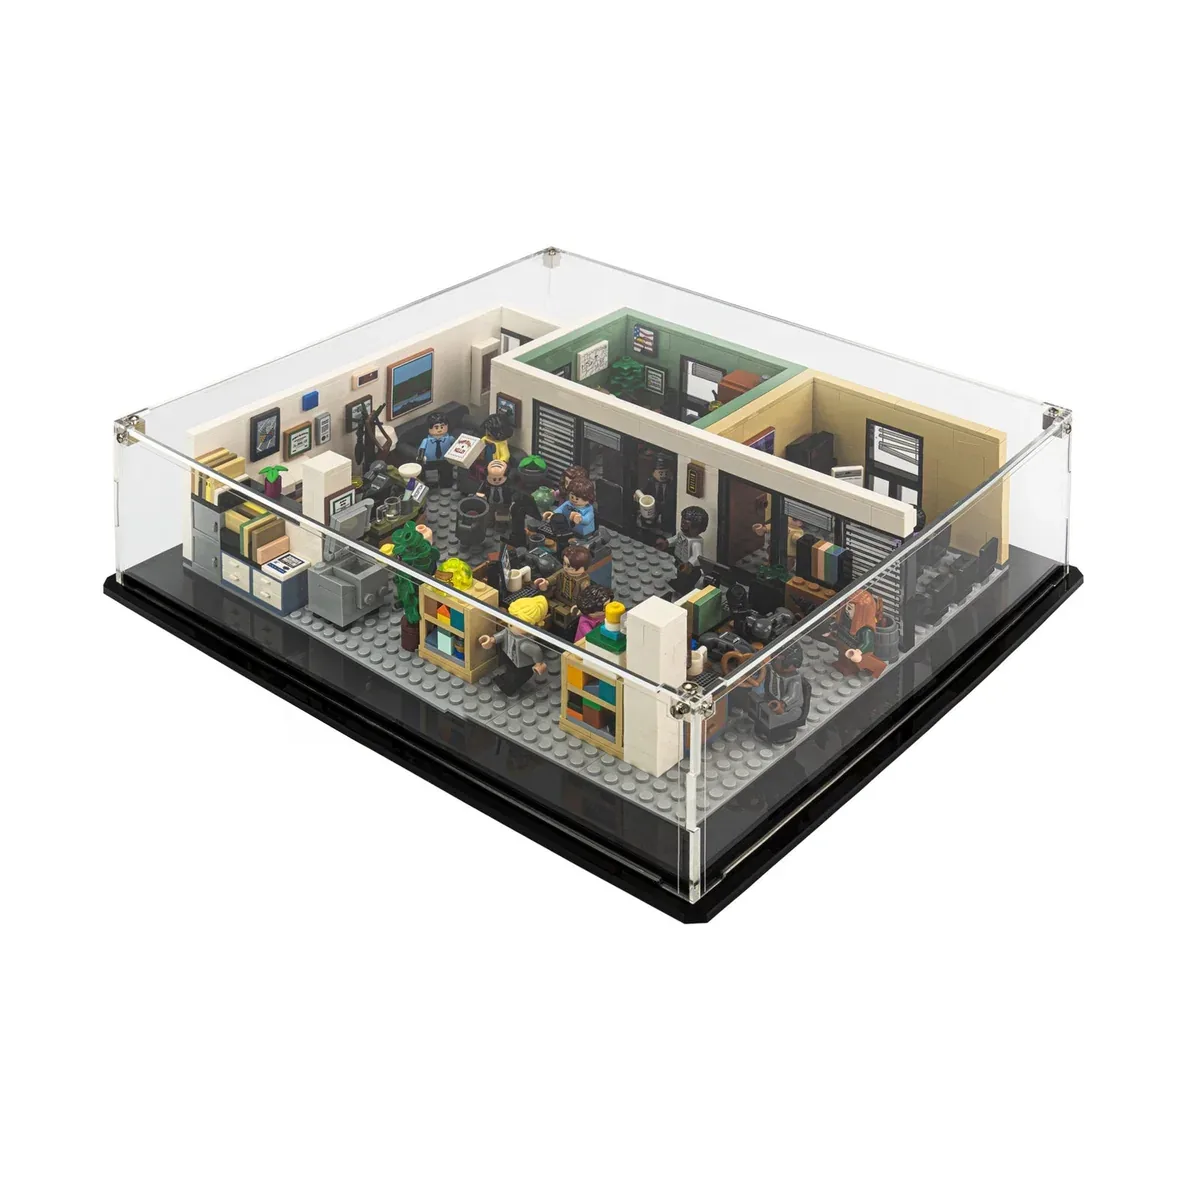
Choose a display case for LEGO The Office 21336 with the desks, figures and Michael Scott’s slide-out office in a defined arrangement. Decide whether that office stays installed or becomes a separate small display. A low enclosure that receives the settled studio scene does not automatically provide room to slide a section out while the cover stays closed.
Keep the removable office in the display brief
LEGO’s official 21336 description identifies reception, the desk islands, the conference room and Michael’s office, which slides out for separate display. The set includes 15 minifigures and Angela’s cat Garbage. Retain the actual figures, cat and accessories you want in the scene rather than measuring an empty floor plan.
The official descriptive reference is over H7 × W30 × D25 cm, also stated as over H3 × W12 × D10 inches. It identifies the displayed model; it is not a measured route for extracting the office or a maximum for every repositioned character. Keep the original qualifiers with those figures.
For the complete studio, record Michael’s office as installed. For a separate office display, identify where that module will sit and what remains in the larger scene. Two presentations need two receiving records. Removing the office does not by itself confirm that an arbitrarily smaller enclosure receives everything left behind.
Choose a viewing angle that keeps the desks readable
| Priority | Keep in the scene record | Check at the intended location |
|---|---|---|
| Reception and desk islands | Characters, chairs and desk accessories in their chosen positions. | Whether the normal front view hides faces or small desk details. |
| Conference room and Michael’s office | Room state, doors and any separate office module. | Whether the roofless studio is seen mainly from above or through a low side. |
| A particular episode reference | The actual retained props and figure poses. | Whether those objects remain visible without moving a figure against a panel. |
Check the model from the shelf height you will use. A clear top can preserve an overhead view, but that view may be difficult from a high shelf. A low front edge, desk partition or row of figures can change what the room’s usual approach reveals. Choose the angle before placing a printed rear or information plaque.
Keep an accessory’s actual pose in the outline. A raised arm or relocated object can become the highest or furthest part of the scene. Avoid rearranging a projection solely to agree with an unlabelled case number; establish the intended scene and ask whether the selected enclosure receives it.
Keep interior, exterior and separate-base figures distinct
These product descriptions were read on 18 October 2026. One read main does not expose dimensions, several leave their boundary undefined, and one explicitly labels both interior and exterior. The table preserves those differences; it is not a fit test or product ranking.
| Exact product | Published figures | Question before ordering |
|---|---|---|
| Wicked Brick | W36 × D32 × H9.3 cm; inside/outside unlabelled. | Clear height above the finished located base and the intended office/figure positions. |
| Brickcessories LDC008.01.C | No dimension tuple exposed in the product main read. | A labelled cavity/exterior drawing for this clear-back product. |
| Flying Box | Case L14 × W12 × H4 in; base 14.5 × 12.5 in. | Case boundary and complete exterior height, with the larger base retained. |
| BrickShell | D12.5 × W10.5 × H4 in; inside/outside unlabelled. | Actual receiving axes, orientation and opening for the scene. |
| iDisplayit | Inside L32 × W32 × H10 cm; outside L34 × W34 × H11 cm. | The chosen layout within the labelled interior and how the cover is removed. |
Do not turn Wicked Brick’s 9.3 cm height into a known gap above LEGO’s “over 7 cm” reference. The case boundary and finished floor are unresolved, while the model figure is not an exact maximum of every figure pose. Its located scene and figure studs also mean that the whole base rectangle should not be treated as freely rearrangeable floor.
BrickShell publishes depth before width. Preserve that order and confirm the intended rotation; comparing one number with LEGO’s width is not enough to declare a mismatch. Conversely, a set name is not proof that every altered scene or partly extracted office fits.
Flying Box’s larger base belongs in the furniture check. It is not extra clear interior around the scene. Brickcessories’ aluminum brackets and acrylic construction do not supply its missing dimensions, and dimensions from a similar-looking enclosure should not fill that gap.
Treat the slide-out operation as a separate access task
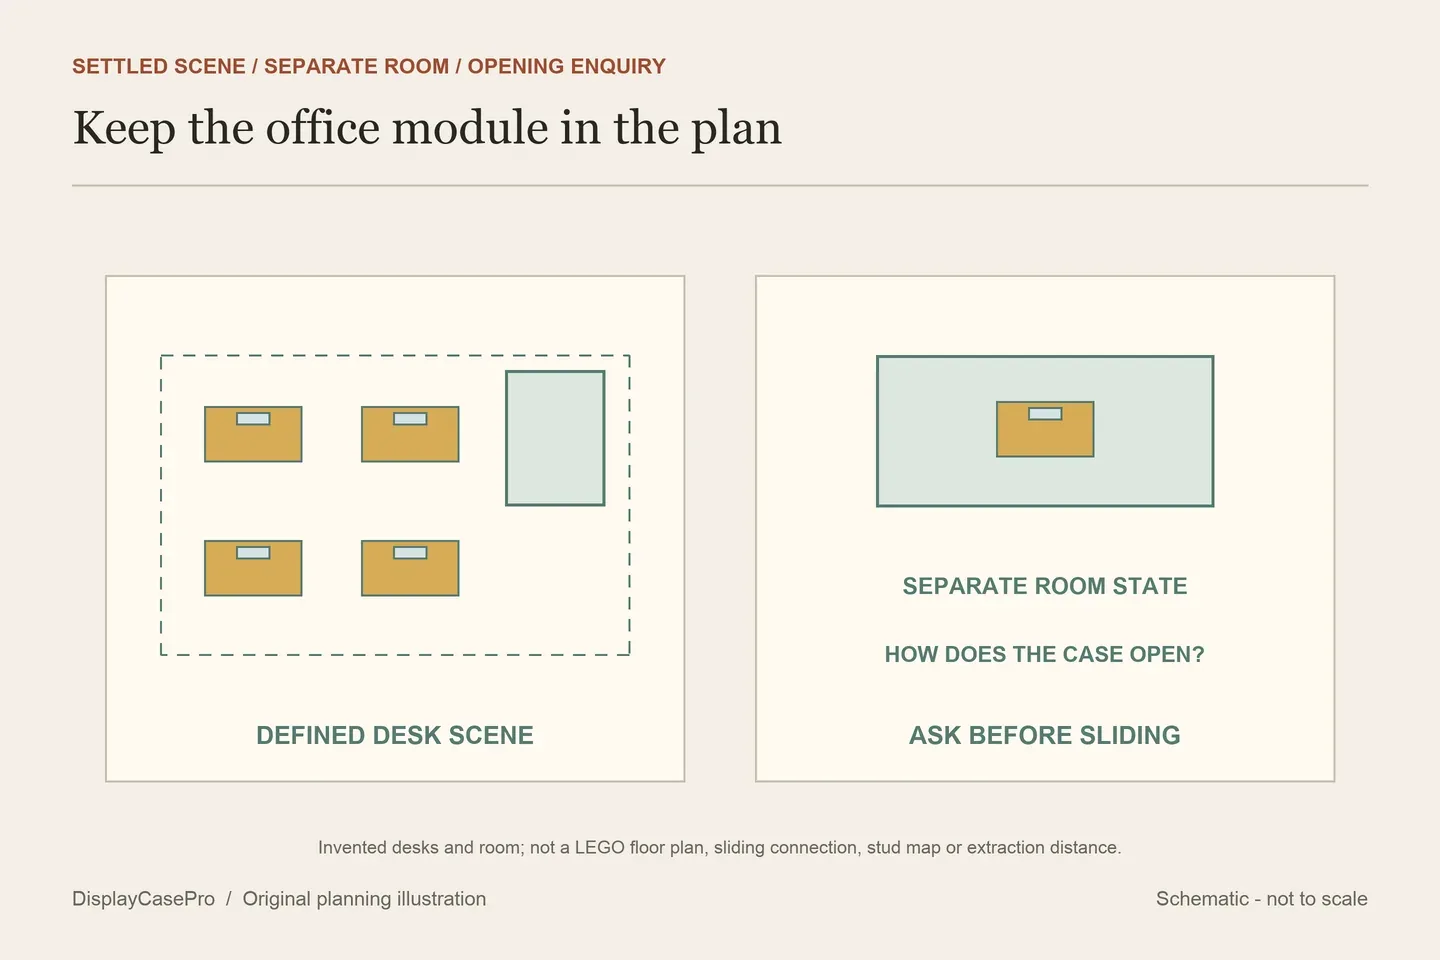
Choose one routine: leave Michael’s office installed, display it separately from the outset, or take it out occasionally after opening the enclosure. That decision affects both the receiving scene and where the removed module will rest.
For occasional removal, ask which case parts come away first and how the module is then approached. Follow the set’s actual instructions for the office. A product description saying “easy access” does not establish a front slot, an under-cover sliding distance or a particular hand path.
If you want the extracted module displayed beside the main office, draw that precise arrangement and include any stand, figures and label. Do not add an estimated office width to the official model width and call the result a verified new envelope. The actual relationship and projections need recording.
Confirm the located base, clear rear and opening together
Wicked Brick describes a lift-off clear surround returning to base grooves, with a plaque and located scene. Keep its two magnetically joined base layers separate from the way the LEGO model is held. The wording does not say that the model attaches by magnets.
BrickShell describes snap-fit assembly and corner handling. Obtain its routine opening instructions instead of assuming a snap-fit panel is intended to become a frequently removed front door. For every product, reserve a resting place for the removed parts before reaching into the desks and figures.
The cover photograph comes from the CubeBuff authorized 21336 gallery. Its current description identifies a clear 3 mm case, a shaped black base, lift-off access and no separate information plaque. The photographed arrangement illustrates that product; it does not document the dimensions or extraction routine of the five other cases above.
Use the Office scene and slide-out-room worksheet with the LEGO shelf-case guide. Keep the exact base version, selected scene, inside dimensions and opening method together. The whole retrieved CubeBuff photograph is retained and compressed, with no crop or fit claim.
Common questions
Can Michael’s office slide out while the case stays closed?
The set feature does not establish case access. Confirm the selected enclosure’s opening and actual handling routine before expecting under-cover operation.
Does the official width describe a separate office beside the main scene?
The cited reference is for the model as described. Record an alternative extracted arrangement as its own complete scene.
Can I use another seller’s dimensions for the Brickcessories case?
Request that product’s own labelled specification. Similar appearance and the same set number do not establish identical receiving space.
Comments
Share a display tip or ask a question.