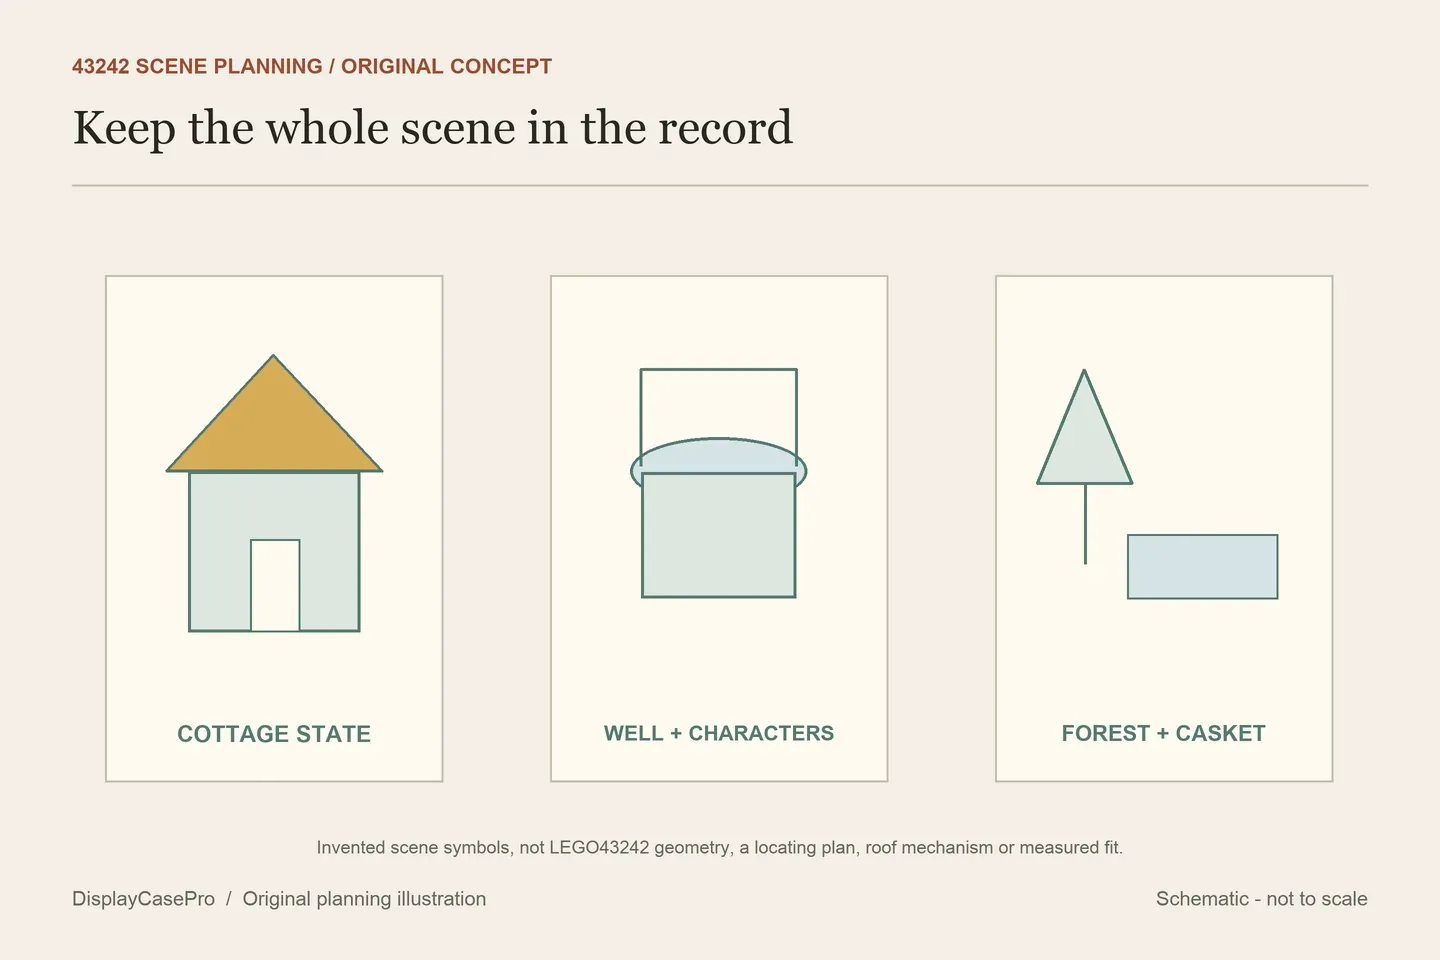
Choose a LEGO Snow White display case for set 43242 and the complete scene you want visible: the cottage, wishing well, forest-and-casket build, characters and animals. Decide whether the rooms are already open for display or reached after opening the enclosure. Then compare each supplier’s actual size definition and printed-front option.
The cottage’s reference size is not every complete arrangement
LEGO’s official 43242 description identifies an opening cottage, a removable section on one side of its roof and a light-brick hearth. The wishing well and forest scene with a casket are separate small builds. Keep them in the display inventory rather than treating the cottage walls as the whole scene.
The official metric prose gives the cottage’s height as over 20 cm, with a 35 cm width and 20 cm depth. It does not measure every position of the smaller builds, all characters or an already opened cottage. Retain the complete outline you actually intend to show, including any nameplate or added landscaping.
Choose the main front at the proposed shelf height. A row of characters can remain important to the story while obscuring the cottage entrance. Place their paper outlines in the plan first, with the well and forest build, so you can discuss that specific arrangement with the case maker.
An open-room display and an occasional roof change need different space
| Intended state | Include in the outline | Resolve with the case |
|---|---|---|
| Settled exterior scene | Closed cottage, well, forest build, figures and retained labels. | Actual receiving layout and full enclosure footprint. |
| Rooms already presented | The chosen opened cottage and any removed roof piece kept on view. | That exact finished state, rather than a closed-model compatibility statement. |
| Roof removed occasionally | The model’s normal resting state and separate roof resting place. | Enclosure access before following the model’s roof instructions. |
| Hearth demonstration | The intended approach to the model’s light brick. | How the case opens for that task; no powered case lighting is implied. |
The scene can be displayed with rooms facing the viewer or with a preferred exterior facing forward. A printed rear supports a chosen front but replaces the view through that rear. Keep that choice with the scene plan; it should not be decided only from the background artwork’s color.
A case that receives a prepared open arrangement still has not demonstrated room to perform the opening movement beneath its top. Reserve the access sequence separately. This guide does not supply model disassembly instructions or establish an operating envelope from photographs.
Preserve the published interior, assembled and unclassified figures
These five descriptions were read on 18 October 2026. They contain different measurement boundaries. The comparison records those differences without claiming a physical fit trial, tested protection or identical supplied floor layouts.
| Source | Published dimensions | Keep with the enquiry |
|---|---|---|
| Wicked Brick 43242 | W58 × D27 × H24.3 cm. | Inside/outside unlabelled; obtain the usable cavity and intended scene. |
| Brickcessories 43242 | Assembled 550 × 230 × 224 mm. | Axes and inside/outside unlabelled. |
| iDisplayit 43242 title | Inside L52 × W21 × H24 cm; outside L54 × W23 × H25 cm. | Resolve the different 43217 number in its descriptive sentence. |
| Kingdom Brick Supply 43242 | Approx. inside L52.0 × W23.2 × H23.2 cm; outside L53.5 × W24.7 × H24.1 cm. | Separate actual cavity and exterior; retain the approximate qualifier. |
| Flying Box 43242 | Case L18.25 × W10.5 × H9.4 in; base 18.75 × 11 in. | Case boundary unlabelled; larger base belongs in the furniture plan. |
Brickcessories’ assembled sequence should not become a labelled clear height by assumption. The description gives aluminum brackets, screws and two acrylic thicknesses, but those do not identify all the joints and floor references needed to calculate a cavity.
Likewise, subtracting the cottage’s “over 20 cm” height from an unclassified 24.3 cm case height does not establish a working allowance. Keep the actual cottage state, finished receiving floor and enclosure boundary with the comparison.
Kingdom Brick Supply separately states a 64 × 28-stud area. That is not the outline of every cottage-and-well arrangement or a locating map for the forest scene. Use its own current approximate sizes. Similar pictures or a shared 52 cm length do not establish an identical product or receiving layout.
One description says 43217 while its title says 43242
The iDisplayit page’s title and address identify 43242, but a descriptive sentence names 43217. Keep the conflict visible when requesting confirmation. It does not establish two-set compatibility, and changing that sentence in your notes would hide an unresolved source discrepancy.
Request the exact 43242 product, selected base and scene version, together with the complete intended layout. A corrected model number would resolve identity, while receiving space and the chosen room state would still require their own confirmation.
A printed front can change the view of low foreground details
iDisplayit describes an optional printed rear and a themed front effect. Check both printed surfaces against the actual figures, animals and low foreground details you want visible. Its selectable combinations should remain with the enquiry rather than becoming an assumption that every base color includes every print.
Brickcessories instead offers clear, black or printed rear choices. Wicked Brick distinguishes a clear and UV-printed background. Printed artwork describes the image treatment; it does not establish a measured UV-filtering performance or a powered lighting feature.
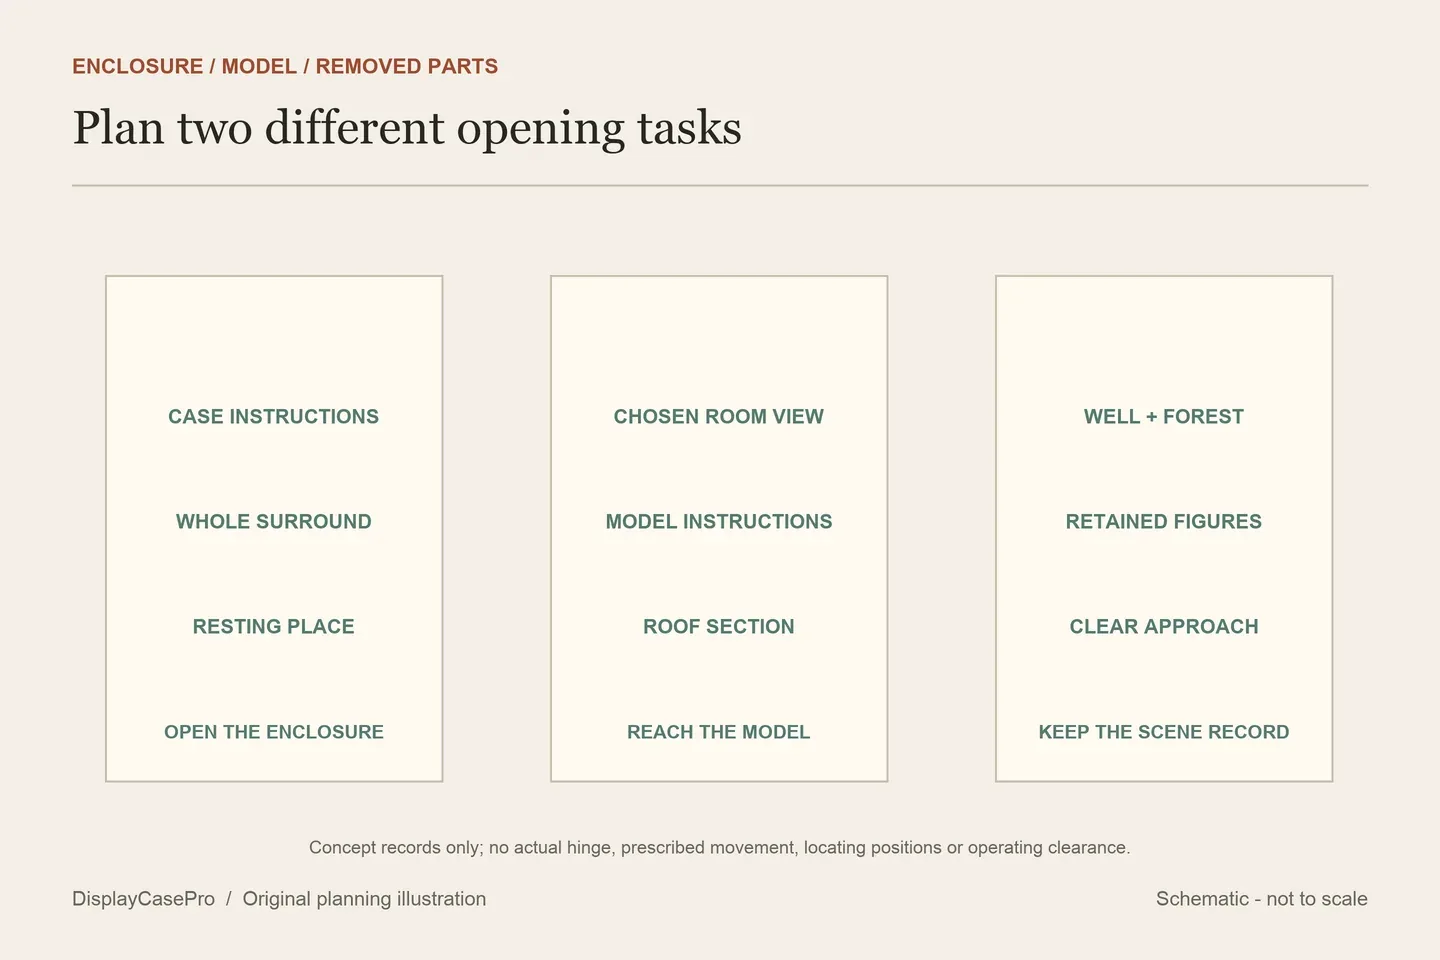
For the cited Wicked Brick product, the clear surround lifts from the base and returns to grooves. Plan where that whole surround will rest before approaching the cottage roof or hearth. For the other products, obtain the actual routine-opening instructions instead of treating flat-pack assembly as an access-door description.
Kingdom Brick Supply says its case is not designed for relocation with the LEGO set inside. Keep the final location, full exterior and access route together. Flying Box’s separate base dimensions likewise belong in the shelf check, beyond its smaller case line.
Use the 43242 scene, identity and opening worksheet with the LEGO shelf-case guide and measurement guide. The original illustrations explain the records to prepare, without depicting an actual fitted 43242 enclosure.
Common questions
Does the cottage width include the well and forest in any position?
The official reference describes the cottage. Record the actual separate builds, characters and selected opened state in the complete scene.
Does roof removal require space under a closed case?
Plan the actual enclosure opening first. A static receiving dimension does not establish room to remove the model’s roof beneath the closed top.
Comments
Share a display tip or ask a question.