Choose a LEGO Rivendell display case around the actual section layout of set 10316. Published case specifications do not all use the same footprint as LEGO's model reference, and some leave their axes or measurement boundaries unstated. Resolve that layout before treating a set-specific title as proof of fit.
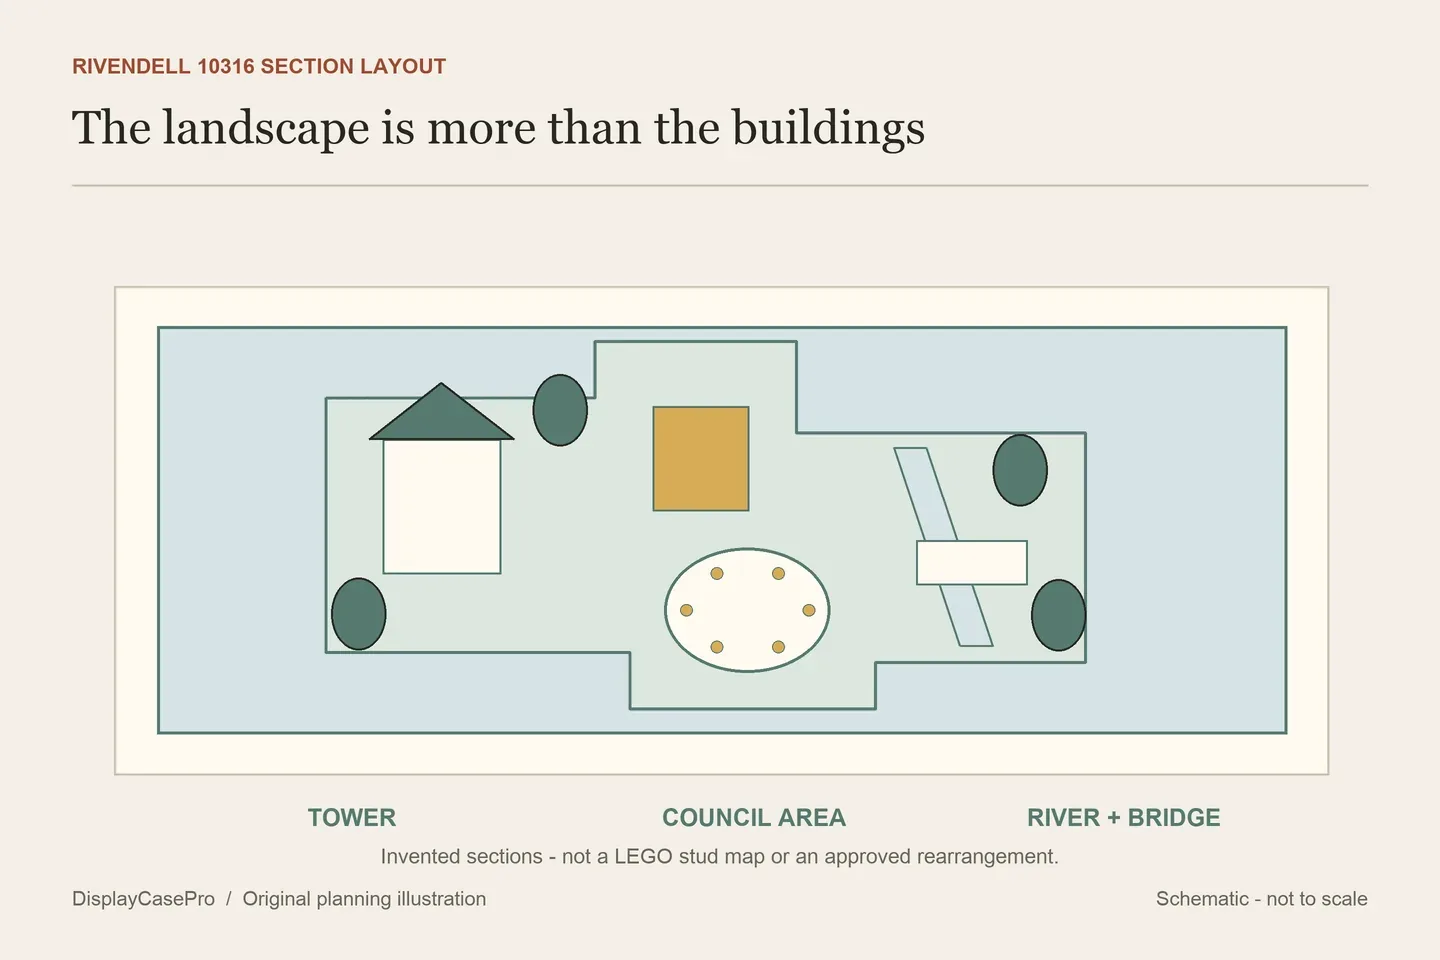
Map the tower, council ring and gazebo section
LEGO's Rivendell 10316 description gives a reference of over 39 cm high, 72 cm wide and 50 cm deep. It says the model splits into three sections: the tower, council ring, and gazebo with river and bridge. The Council of Elrond can also be lifted from the main model.
That creates two useful decisions before shopping: which sections will remain in their normal connected arrangement, and whether the council area will remain in place or be shown separately. A single width-and-depth pair cannot describe every arrangement you might make from those parts.
Draw the completed configuration from above. Mark the section boundaries, trees, bridge, projecting foliage and the figures you want beside the model. Do not reduce the plan to the roof footprint; the landscape and front details may occupy space beyond the buildings.
Also record the view you want from the room. The complete valley scene, the council group and the room details may be visible from different sides. A printed rear panel can complement one composition while closing off another sightline. Choose the model arrangement and viewing side together.
A shallower case specification needs an explanation
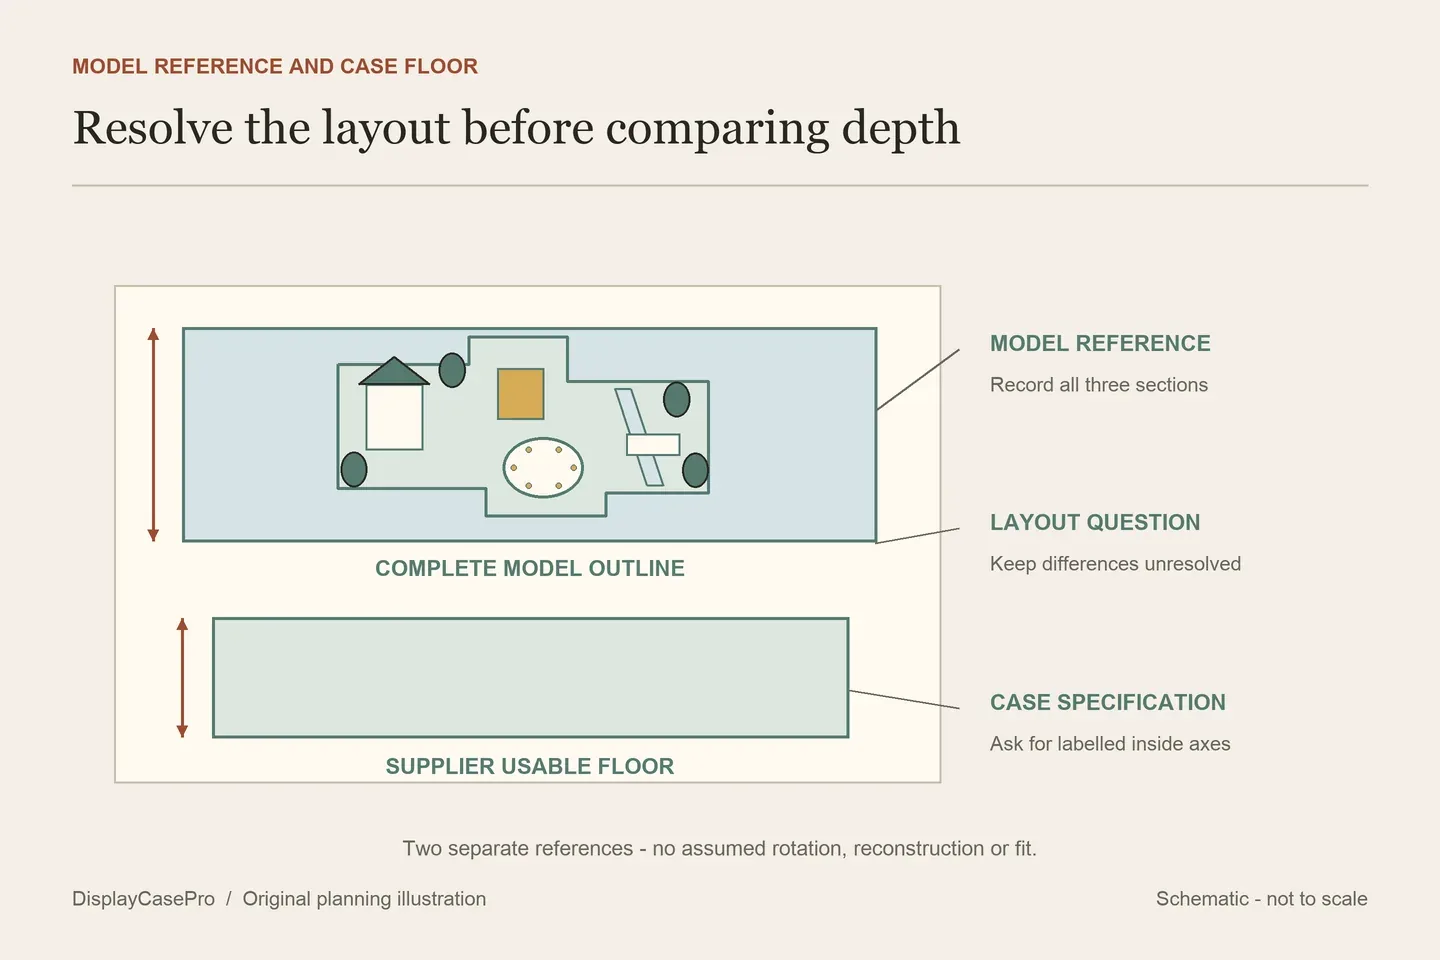
LEGO's descriptive depth reference is 50 cm, while the Kingdom Brick Supply case discussed below quotes an approximate internal width of 39.2 cm in its L × W × H sequence. Wicked Brick's dimension line names a depth of 47 cm. Those numbers should remain attached to their original sources and definitions.
They are not enough to establish why the intended supplier layout differs from the official model reference. The case could assume a specific arrangement, but that arrangement must be documented. Do not invent a section rotation, silently relabel an axis or tell the reader to move trees and bridge details until the numbers seem to agree.
The useful next step is a labelled drawing of the maker's intended 10316 display. Ask it to identify all three sections, their connections, the clear floor outline and the limiting depth. Compare that drawing with your own configuration and the actual complete model.
This check does not declare a product defective or compatible. It identifies missing information that a “fits Rivendell” statement does not resolve on its own. If your intended layout differs from the maker's, ask for confirmation of that precise difference before ordering.
Keep each listing's axes and size definition intact
The following pages were read in October 2026. Inside, outside and unlabelled figures are separated deliberately. No entry has been physically tested here with the model.
| Specific listing | Published size | What still needs confirming |
|---|---|---|
| Wicked Brick | W80 × D47 × H41.3 cm. | The numeric line does not explicitly say inside or outside. Obtain the usable footprint and intended section positions. |
| Kingdom Brick Supply | Approximate inside L80.8 × W39.2 × H42.4 cm; outside L82.3 × W40.7 × H43.3 cm. | Resolve the actual model layout and its depth relative to the official reference. The separate 100 × 48-stud line does not settle that outline. |
| shopPOPdisplays P_21086 | Approximately H16.4 × W30.9 × D18.5 in. | Explicitly external, including the base. The usable cavity and complete scene need their own specification. |
| Brickcessories | Inside 394 × 804 × 391 mm; outside 406 × 816 × 403 mm. | The numeric sequences do not label individual axes. Ask for arrows identifying width, depth and height before reordering them. |
| KGBOX | 80 × 40 × 52.8 cm. | The line does not explicitly label axes or inside/outside. Confirm the space available with its custom base and included scenic components. |
A precise millimetre sequence still needs its axis labels. For example, choosing 804 mm as the apparent width may be tempting, but that is an interpretation rather than the supplied specification. Ask for one consistent plan and side view with the measurement surfaces identified.
Similarly, subtracting panel or base thickness from an unlabelled height does not produce a verified interior. The relevant height begins at the finished floor supporting the model. Cover seating, raised base layers and fittings can affect that datum.
Use the full exterior, including any base overhang, to check the furniture. An internal footprint belongs to the model comparison; it is not the rectangle the completed display will occupy on a shelf.
Fixed studs can define the composition
Wicked Brick describes embedded studs for holding the large set in a particular layout, with additional positions for minifigures and an information plaque. Check those locations against your plan. A fixed-base design may organize the scene clearly while limiting where an owner can move a section or add a figure.
If you want the council group detached, tell the supplier explicitly. Ask whether the intended base positions allow that choice and where the separate council area would sit. A product title naming the full set does not automatically cover every separated display.
For a custom scenic base, list what is actually included and how it changes the visible floor. The KGBOX page lists a custom base, metal nameplate and trans-blue bricks. Obtain the specific layout rather than interpreting generic scenic wording as instructions for rebuilding the set's river.
Keep background choice separate from fit and preservation claims. UV printing describes a graphic process; it is not by itself a specification for UV filtering. Choose the background for the views it permits and request any claimed protective performance separately if that matters to your purchase.
Plan the council removal and cover removal as separate tasks
The ability to lift the Council of Elrond from the model does not mean there is room to do so inside a closed case. Decide whether you will open the display and remove that section elsewhere, or expect to access it in place. Ask about the actual working route around trees, roof edges and case fittings.
Wicked Brick describes lifting the clear surround off the base. Check the complete surround's route and a suitable resting place while the model is accessed. A shelf above can interfere with that movement even when the closed display fits.
For another construction, request the exact operating instructions. Do not infer a routinely removable front panel from flat-pack assembly or from another maker's video. Reaching a connection at the rear may be a different task from simply reaching the council group at the front.
Kingdom Brick Supply states that its case is not designed to be relocated with the set inside. Plan the display's final location and access there; the base should not become an assumed transport platform for the complete landscape.
Use the blank Rivendell layout and discrepancy worksheet to retain both source dimensions, your actual arrangement, the supplier's drawing and any unanswered question. The LEGO shelf case guide covers the general receiving-space check after those model-specific differences are resolved.
Common questions
Does every 10316 case reproduce LEGO's 50 cm depth reference?
The cited listings do not all quote that depth or the same measurement definition. Confirm the intended section arrangement instead of assuming the rectangles match.
Can I rotate a section to make a shallower case work?
Do not infer an approved arrangement from the numbers. Follow the set and case documentation and ask the maker to confirm your actual configuration.
Can a printed background hide the depth problem?
It changes the view, not the usable dimensions. Resolve the floor, projections and section positions independently.
Comments
Share a display tip or ask a question.