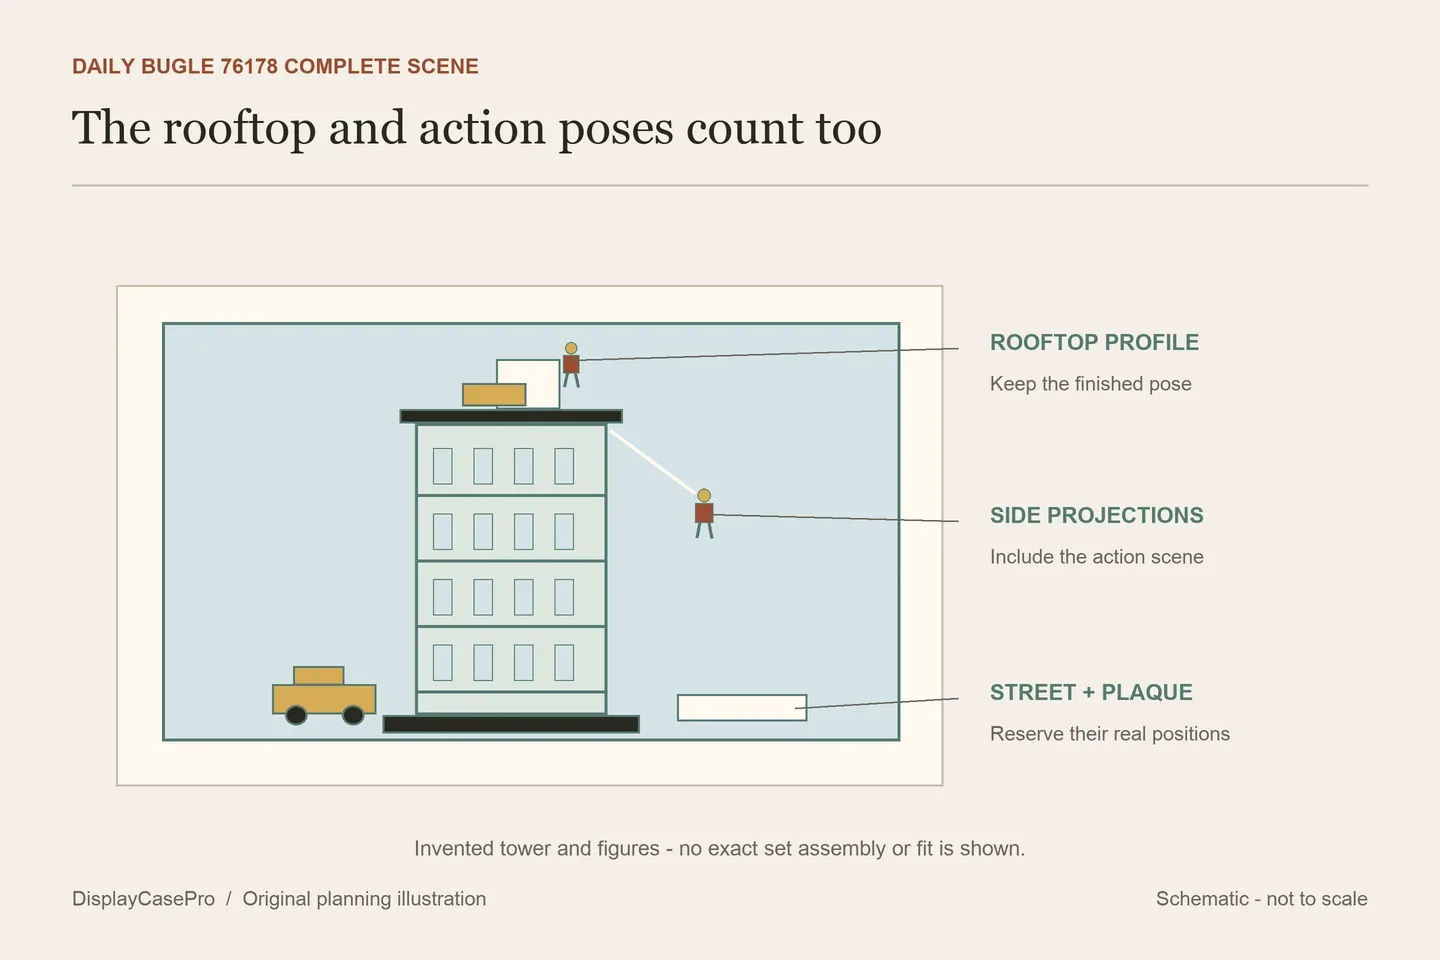
A LEGO Daily Bugle display case needs to fit the finished rooftop and action scene of set 76178, while leaving a practical way to reach its removable floors, roof and facades. Treat the closed display and the access operation as two separate requirements. A quoted case height near the model's height does not establish working room above it.
Measure the tower with the action you intend to show
LEGO's Daily Bugle 76178 description gives a model reference of over 82 cm high, 27 cm wide and 27 cm deep. It describes four stories, removable floors and roof, detachable facades, 25 minifigures and street-scene accessories.
The 27 cm width and depth references are not a promise about every posed figure, web element, street vehicle or custom addition around the building. Assemble the intended display configuration and record its furthest projections in all three directions. Keep the roof, sign and water-tower arrangement intact during that check.
Make a short scene inventory before choosing a case. List the characters on the roof, those projecting from the sides, the taxi or other street pieces you want inside, and any plaque. Moving a figure from the pavement to a high web pose can change both the height and lateral outline.
Decide whether this is an enclosure for one building or for a wider connected street. A case advertised for 76178 alone does not establish space for neighboring buildings, extended roads or another complete Marvel set. Describe those additions as a separate full-scene requirement.
Compare inside heights with inside heights
These product pages were read in October 2026. Their numbers retain the supplied axes and definitions. This is a comparison of specifications and unresolved questions, not a hands-on test of fit or protection.
| Specific listing | Published metric size | How to use it |
|---|---|---|
| Wicked Brick | External W42 × D37 × H84.3 cm. | Check the furniture with the exterior. Obtain the usable height above its finished base for the model comparison. |
| Kingdom Brick Supply | Approximate inside L39.2 × W32.8 × H84.0 cm; outside L40.7 × W34.3 × H84.9 cm. | The labelled interior receives the completed scene; it does not specify room for lifting the roof or a floor. |
| FantasMall | L40 × W35 × H85 cm. | The FAQ identifies the labelled size as internal. Confirm the exact exterior of the upgraded wood-base version separately. |
| Brick In It | W38 × D36 × H84 cm. | The dimension line does not explicitly say inside or outside. Request both usable and full exterior figures. |
Do not subtract the model's 82 cm reference from an 84.3 cm external case height and call the remainder spare headroom. The reference says “over,” the case figure is external, and the actual model stands on a finished base inside the enclosure. Those are different starting surfaces.
Even a clearly labelled 84.0 cm interior does not guarantee your specific rooftop pose fits. Use the complete scene's actual height from its intended supporting surface and confirm any fittings or raised base areas. Keep approximate published dimensions identified as approximate.
The FantasMall page describes a 2 cm wood-base upgrade while its general FAQ gives approximate exterior increments. Request the finished base-and-cover drawing for the selected version instead of calculating an exact outside height by combining generic statements.
The base can be wider than the cover
The Flying Box 76178 listing separates a case dimension of L14.5 × W15 × H33 inches from a base of 15 × 15.5 inches. The case line does not explicitly identify an internal or external boundary.
That separate base line matters when checking a shelf: the smaller cover outline is not the entire footprint. Ask for the complete exterior height and usable interior as well. A panel-thickness description does not supply those missing definitions.
Base details also affect the scene. Wicked Brick describes embedded set positions and a plaque, while Kingdom Brick Supply separately gives a 48 × 40-stud figure. Neither statement is a measured outline of every projecting action pose. Keep the full model, scene and base in distinct fields on your plan.
If a street vehicle belongs in front of the building, reserve its real position before ordering. A nominal spare strip on a base can be occupied by a plaque or fitting. Product photographs should be checked against the precise package and arrangement being quoted.
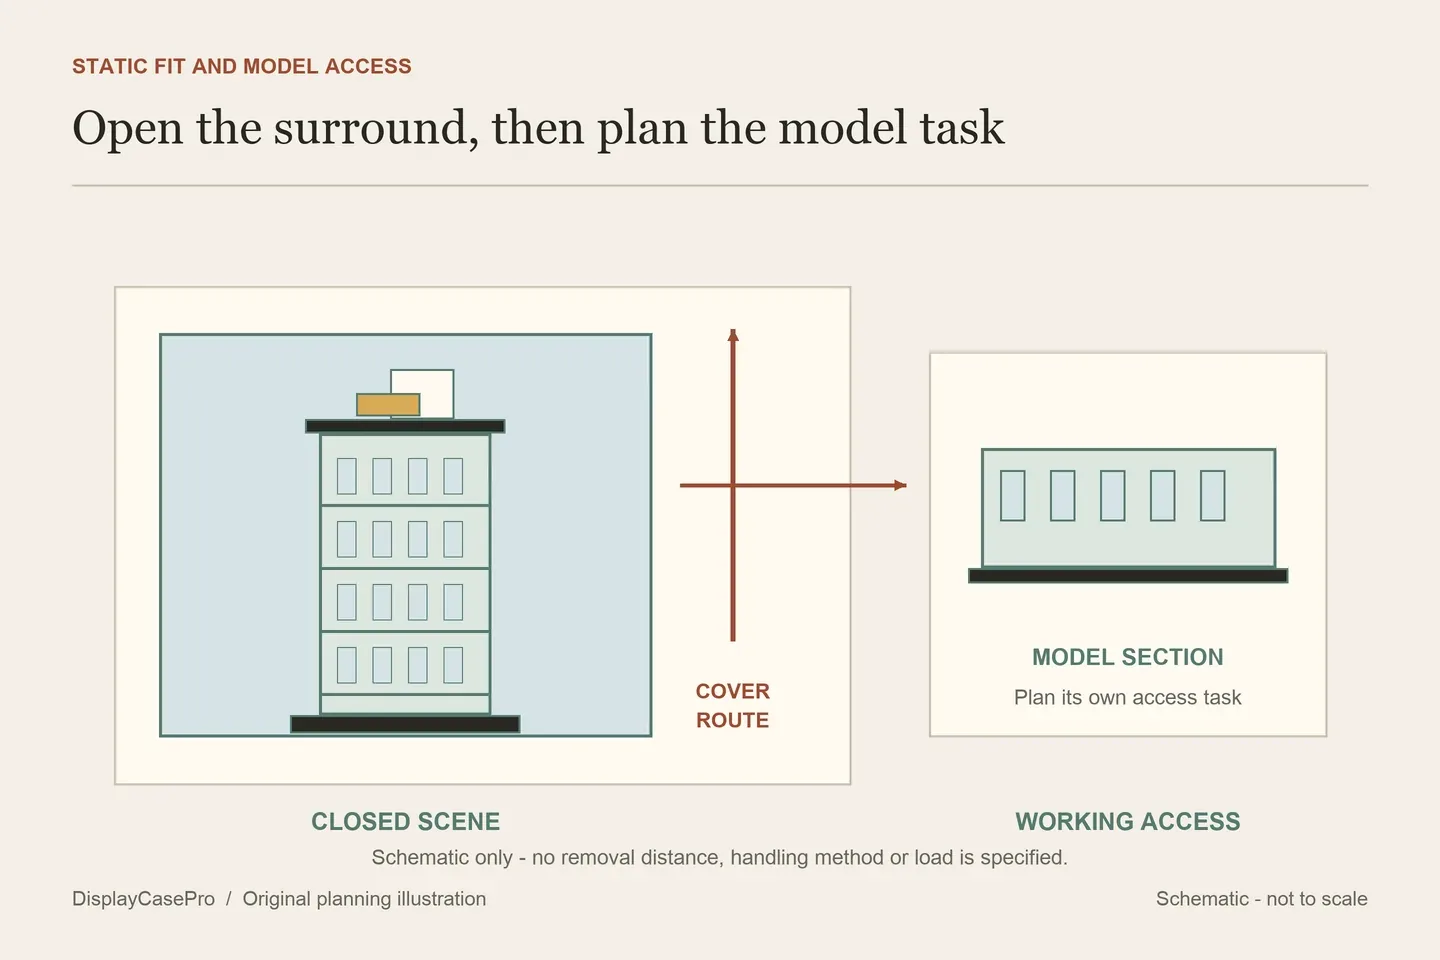
Plan an access sequence for floors, roof and facades
Choose what routine access means to you. Viewing a fixed front scene requires less intervention than opening an office, changing a rooftop pose or removing a floor. Write the actual operation you expect to carry out before selecting the enclosure.
For a lift-off surround, the first operation is opening the case, not lifting the model's roof. Wicked Brick describes raising the clear case from the base. Check its complete path past the rooftop projections and identify a suitable place to rest the surround. The closed case's height does not tell you how much space that movement needs.
Once the enclosure is open, follow the set instructions for the model sections. Decide where each removed component will be placed and how you will reach its intended connections. Do not count on manipulating a floor through a narrow gap simply because its assembled outline fits inside the cavity.
For another maker's case, obtain the intended opening method. Flat-pack screws and panels describe assembly; they do not automatically mean any front panel is designed for routine removal. A door, removable panel and entire lift-off surround have different access requirements.
If frequent floor changes are central to the display, include that requirement in the supplier enquiry: “I want to access the interior floors of 76178 regularly. Which enclosure parts must be removed, and can the intended model operation be performed at this location?” Attach the full rooftop and side-pose outline, not only the base dimensions.
Choose the location before filling a tall enclosure
Allow the room layout to support both viewing and access. An upper shelf can obstruct a lift-off cover; a tight corner can make a rear facade difficult to reach. Check the entire finished exterior and its intended operation at the proposed location.
Kingdom Brick Supply expressly says its display case is not designed to be relocated with the LEGO set inside. Keep that instruction with the product record. A rigid-looking base, a tall cover or a generic “stackable” description should not be taken as a carrying or stacking approval for the complete filled display.
Choose a clear or printed rear panel around the features you want to see. A background may suit the front action scene while reducing the rear view. If lighting is added, confirm the actual cable route and components rather than assuming a printed background includes lighting or provides a tested protective effect.
Use the blank Daily Bugle scene and access worksheet to retain the rooftop configuration, all projections, dimension definitions and opening sequence. Our LEGO shelf case guide covers the general furniture check once those exact case and scene requirements are known.
Common questions
Is an 84 cm case always tall enough?
First establish whether that is inside or outside height, then compare the actual complete scene. A rounded product title is not a usable-height specification.
Can I remove the roof while the case is closed?
Do not infer working access from static fit. Confirm the actual opening system and plan the model operation after the enclosure has been opened as intended.
Does a set-specific case include every minifigure pose?
Ask which arrangement the maker's design covers. Sideways webs, raised figures, added scenery and street vehicles can change the required outline.
Comments
Share a display tip or ask a question.